Leave a Message

Thank you for your message. I will be in touch with you shortly.

8007 NAVEL ORANGE LN
SEE ALL PHOTOS
8007 NAVEL ORANGE LN
Sold

8007 NAVEL ORANGE LN

8007 NAVEL ORANGE LN, WINTER GARDEN, FL 34787

$790,000
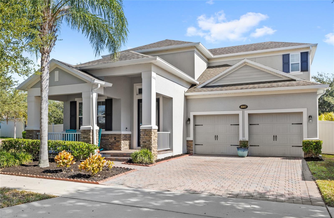
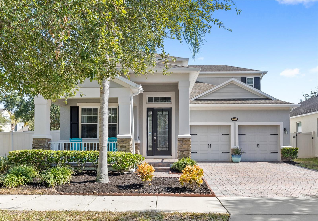
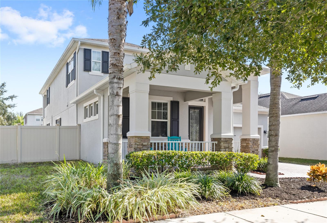
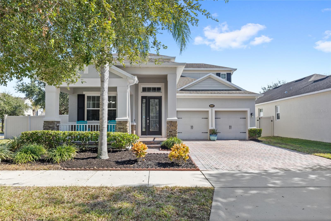
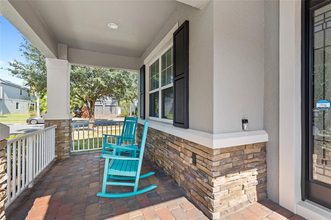
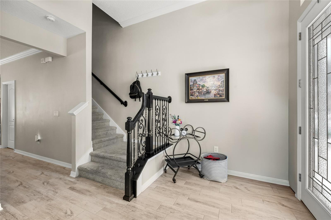
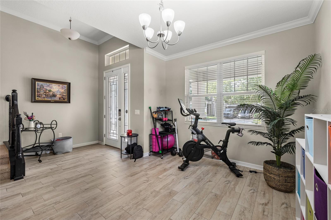
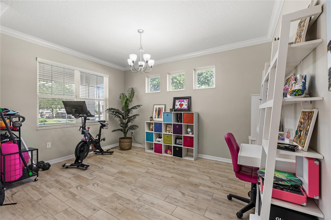
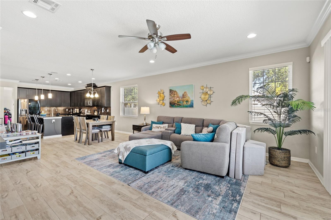
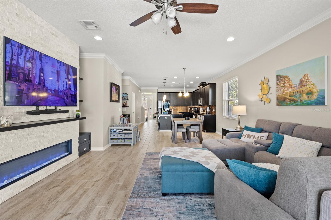
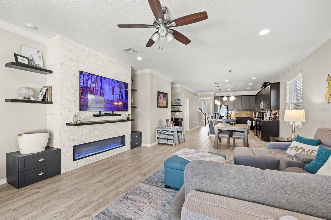
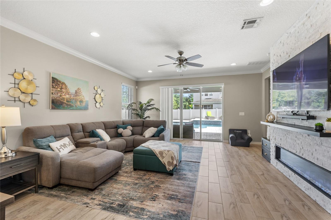
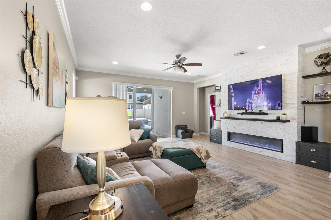
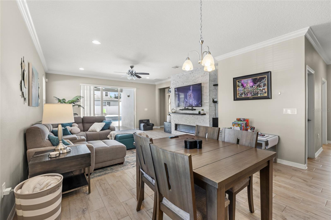
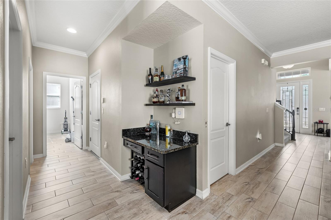
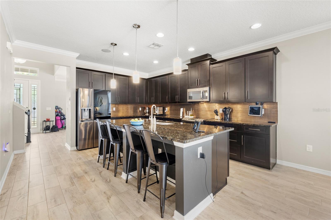
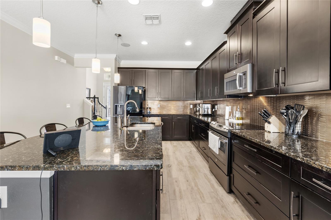
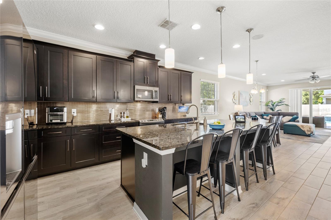
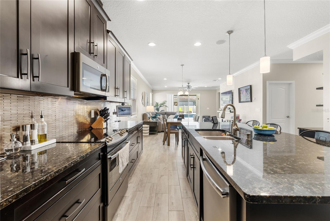
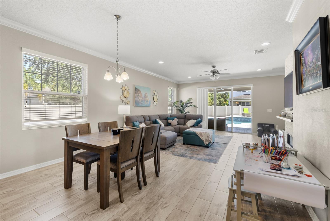
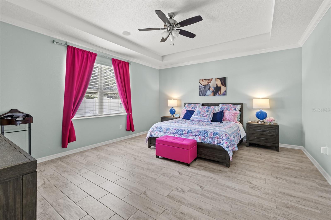
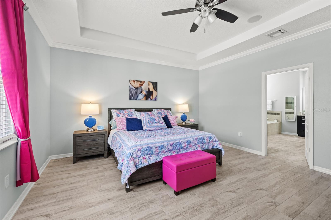
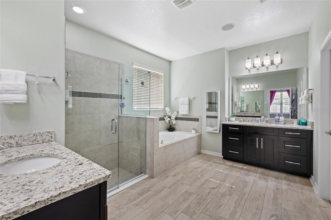
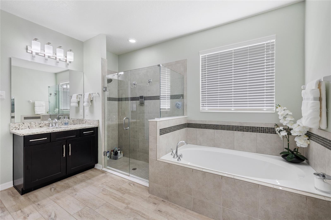
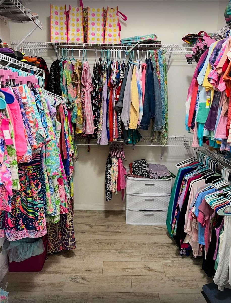
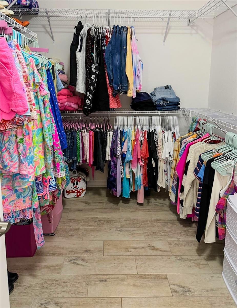
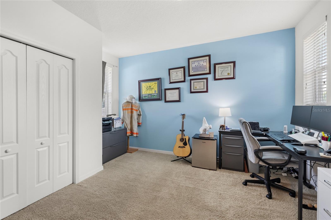
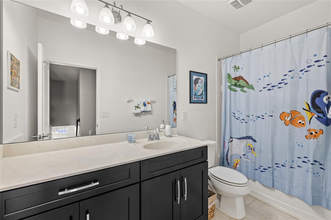
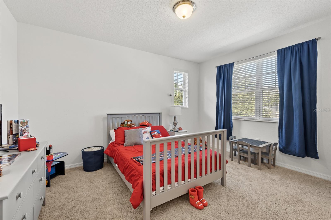
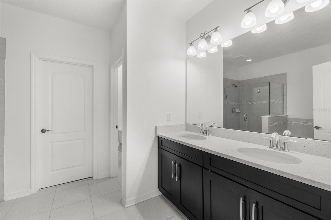
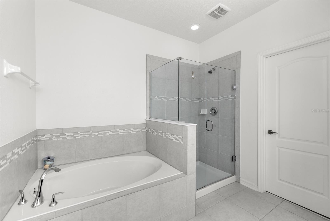
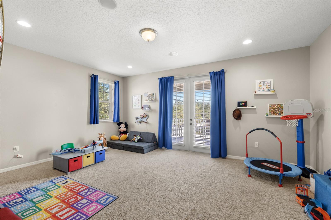
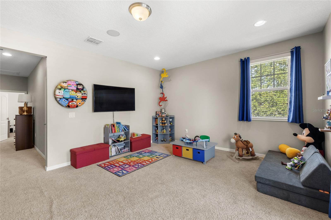
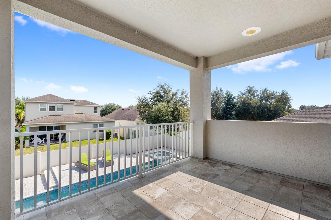
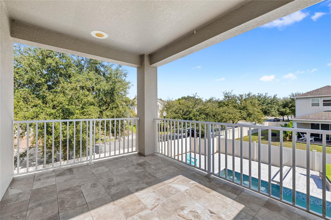
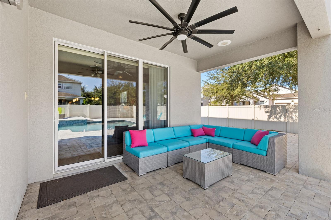
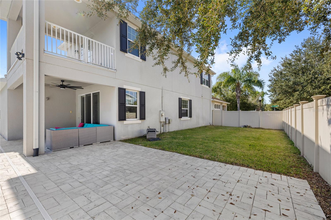
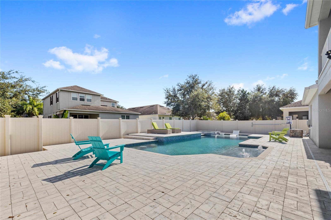
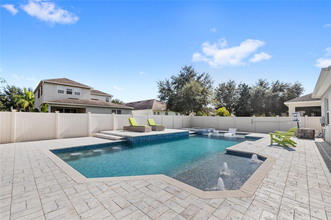
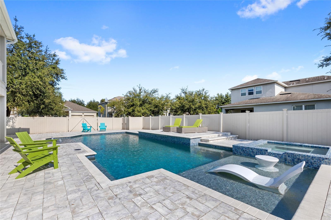
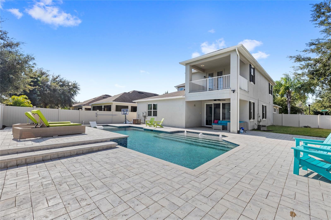
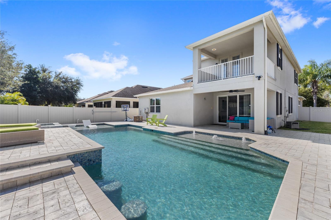
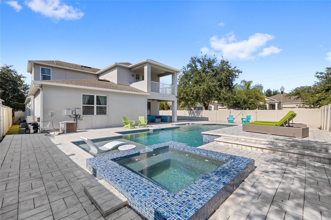
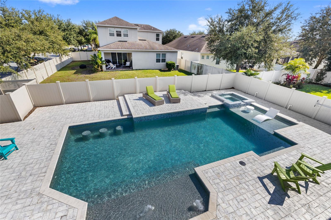
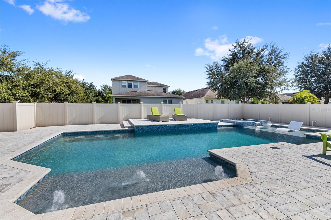
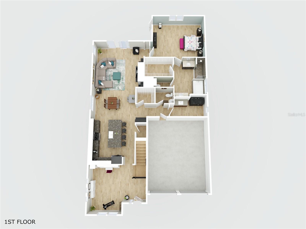
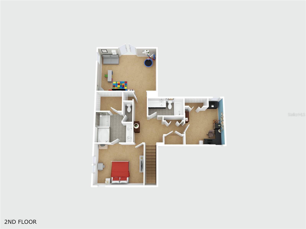
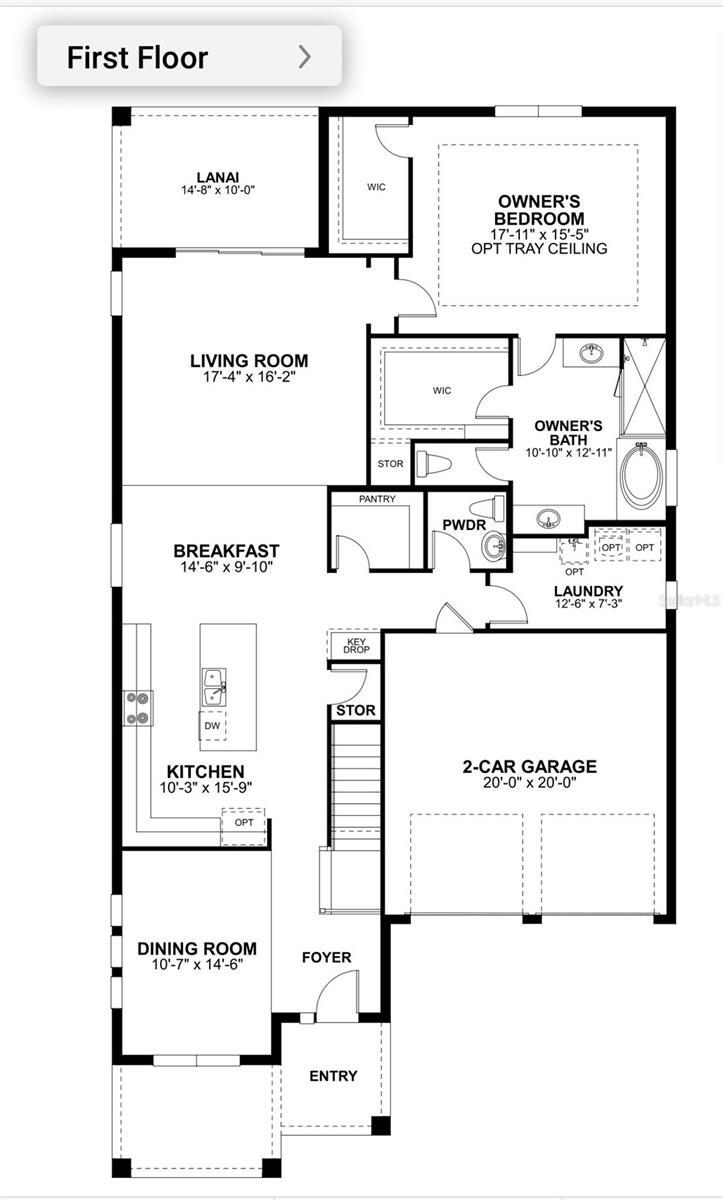
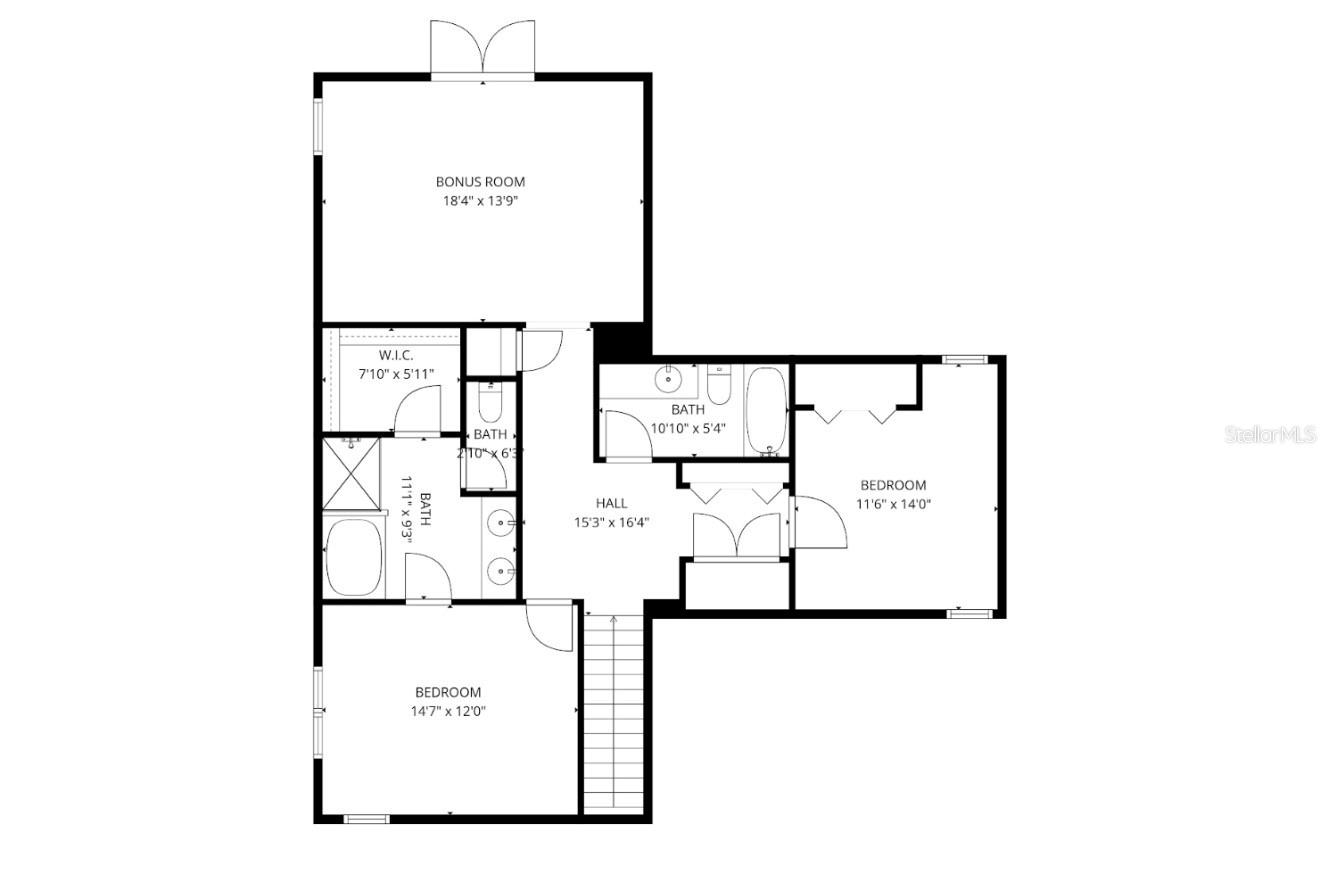
Discover the ultimate entertainer's retreat in this beautifully designed pool home offering over 3,000 square feet of stylish, open-concept living--including 3 bedrooms, 3.5 baths, large loft with balcony and two luxurious primary/secondary suites (one on each floor). Situated on one of only two oversized private lots in the entire community, this residence delivers unmatched space, privacy, and a true resort-style outdoor experience. The expansive backyard is an entertainer's dream, featuring an oversized pool deck, extended side yard, a large custom pool with built-in seating benches, bar stools, and a sunshelf with lounger, plus a spacious spa accented with decorative glass tiles and soothing water features. Inside, the open-concept layout welcomes you with a large front porch, a sleek gourmet kitchen, and a spacious family room anchored by an electric fireplace crafted with exquisite stone and a rich dark wood mantle. Designer finishes and modern upgraded tile extend throughout and crown molding, creating a clean, trendy, and cohesive style. The gourmet kitchen showcases 42" cabinetry with crown molding, upgraded granite countertops, an oversized island, stylish backsplash, and stainless steel appliances and recently upgraded refrigerator. Both the first-floor primary suite and second-floor suite offer exceptional flexibility for multi-generational living, guests, or private owner retreats. The downstairs Primary features two walk in closets. Upstairs has a generous loft that leads to a Juliet balcony overlooking the pool--the perfect spot to enjoy a peaceful view and a front-row seat to the nightly Disney fireworks. Additional highlights include:
* Over 3,000 sq ft of thoughtfully designed living space
* Large covered lanai with ceiling fan
* Fully fenced oversized lot (one of the largest in the neighborhood)
* Energy Star 3.1 certified: core-fill block insulation, R-38 ceiling insulation, low-E double-pane windows & sliders
* Modern upgraded tile & designer finishes throughout.
* Ring home security system & Nest thermostats.

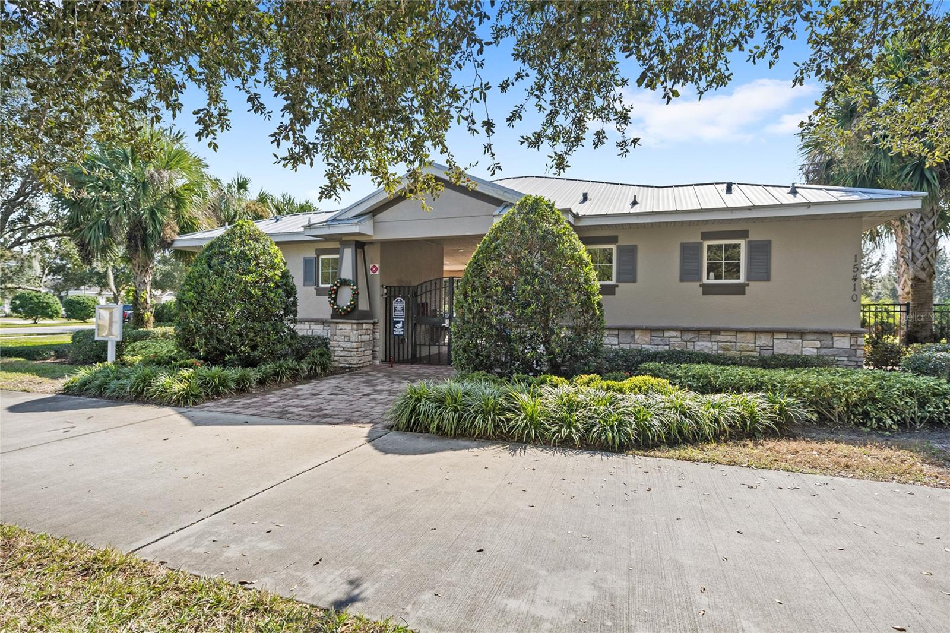
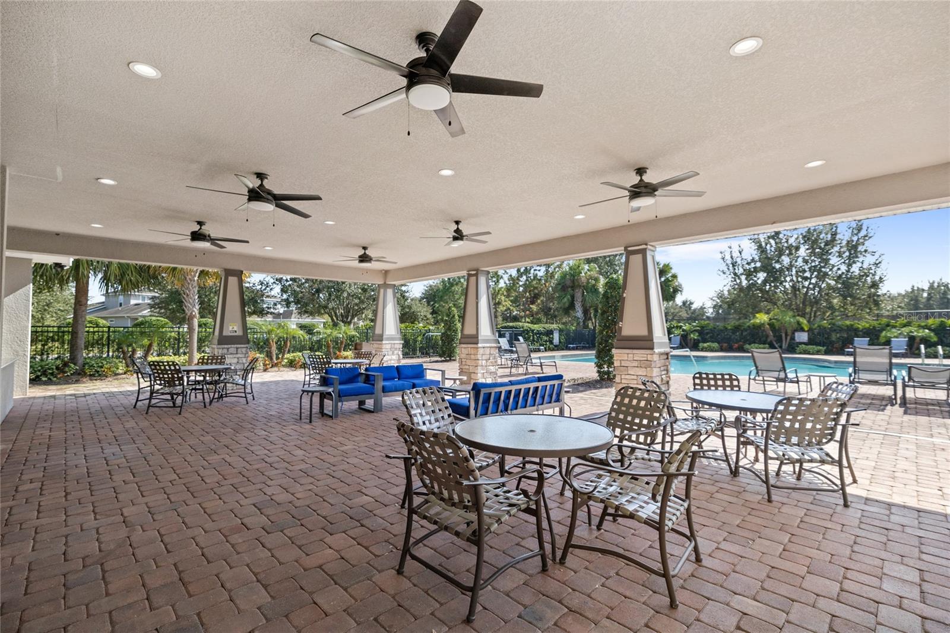
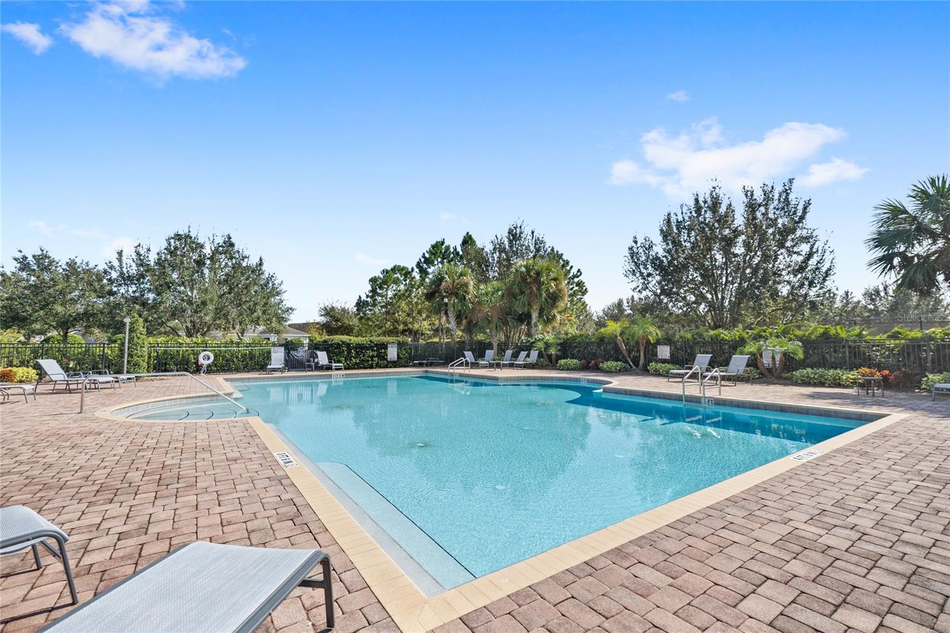
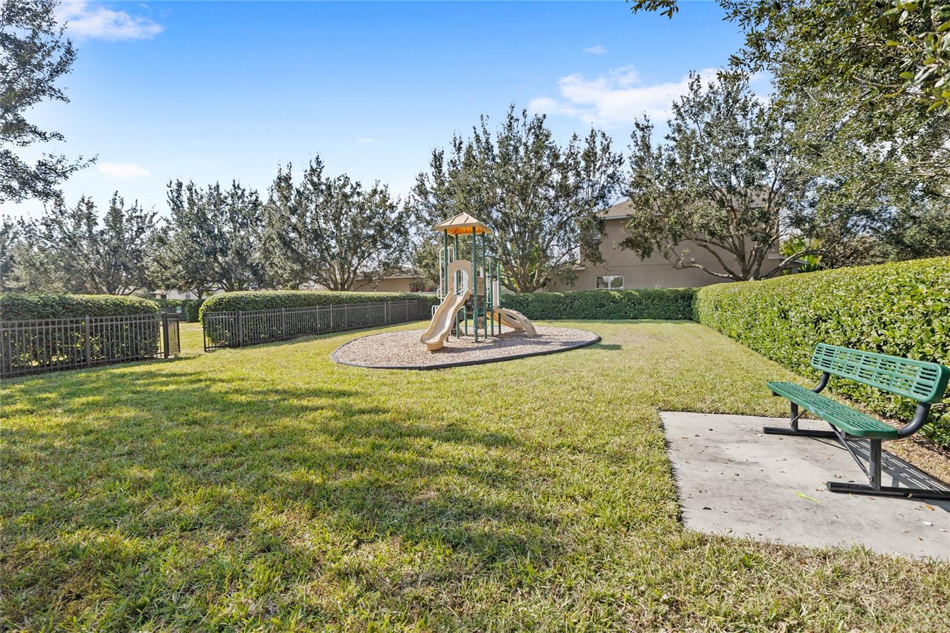
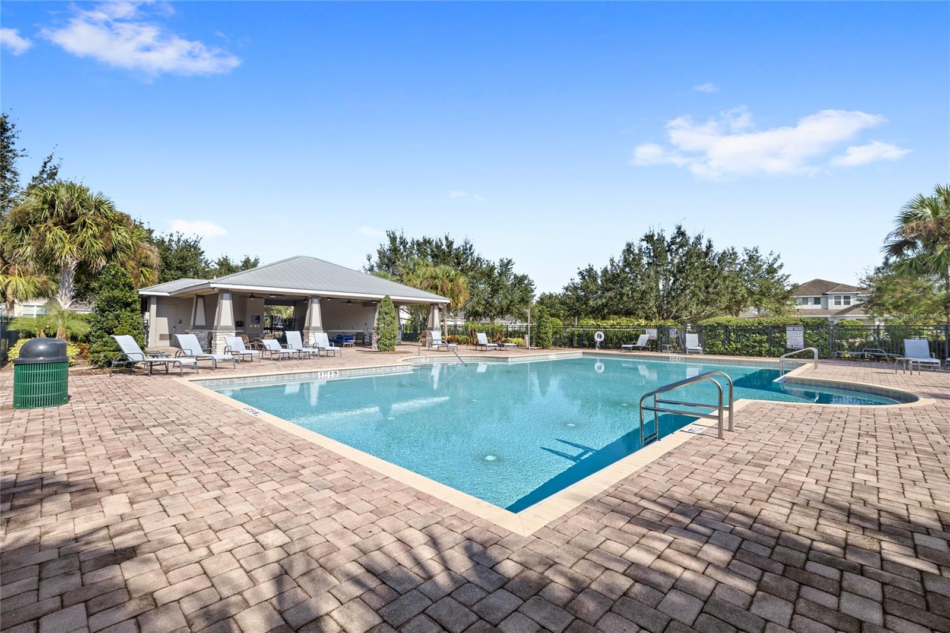
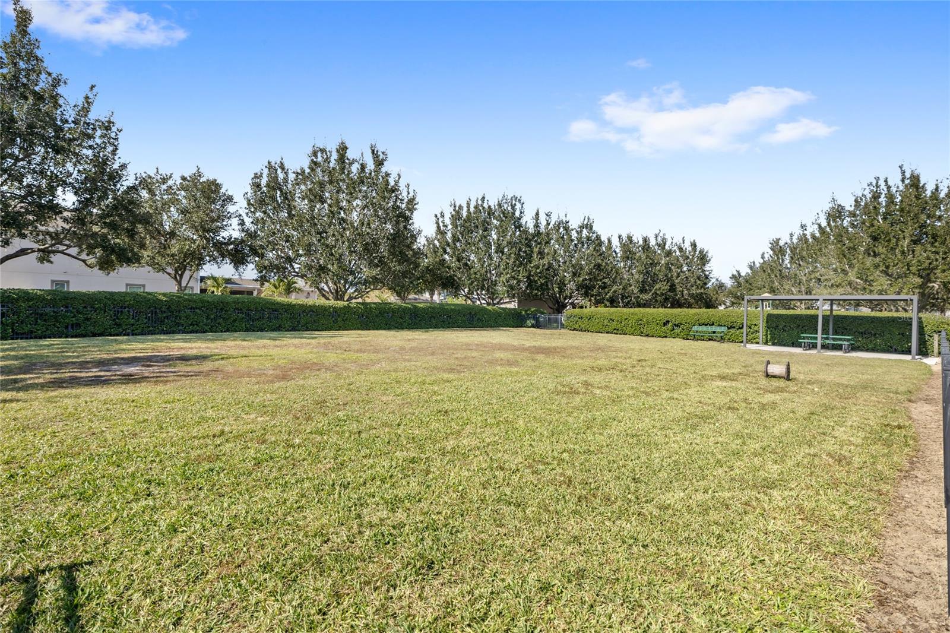
Community amenities include a resort-style pool, clubhouse, playground, dog park, and open green spaces for relaxation and recreation. This home blends spacious living, luxurious upgrades, energy efficiency, and unmatched outdoor living--an entertainer's paradise with every detail thoughtfully crafted. Furnishings are negotiable.

3
beds

4
baths

3,039 Sq.Ft. LIVING AREA

8,713 Sq.Ft. lot

Susana Wight

Susana Wight

Features & Amenities

Interior

  • total bedrooms3
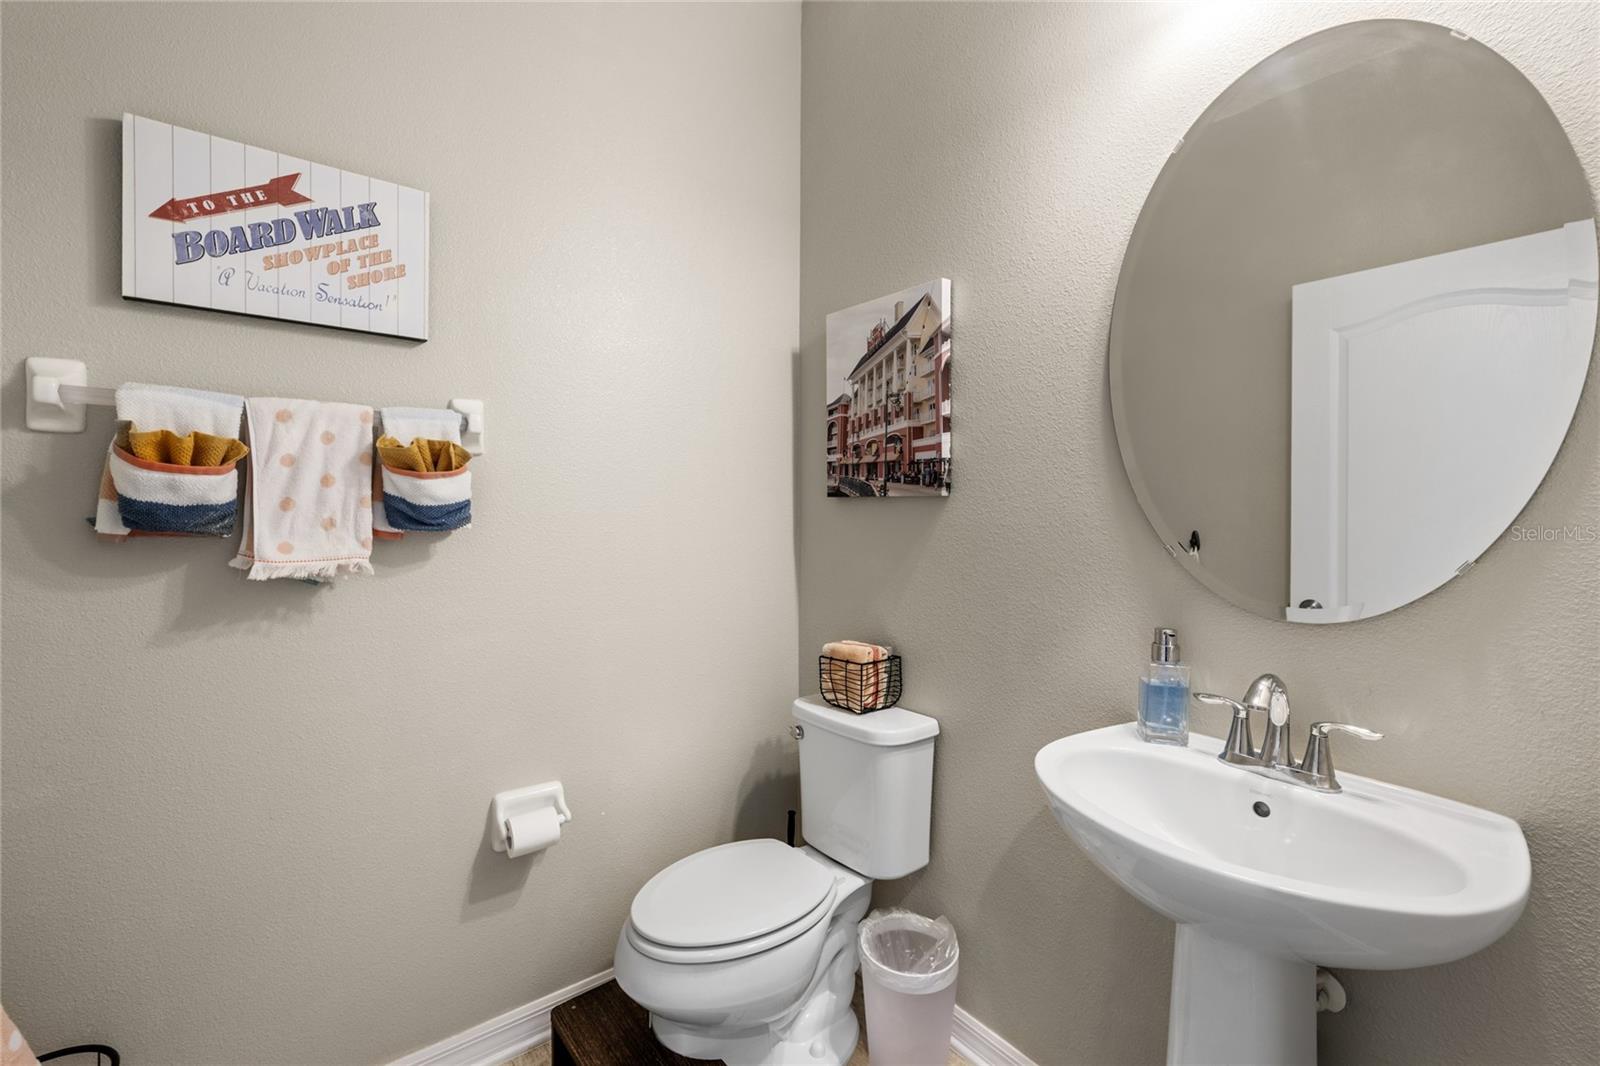
  • Total bathrooms4
  • full bathrooms3
  • half bathroom1
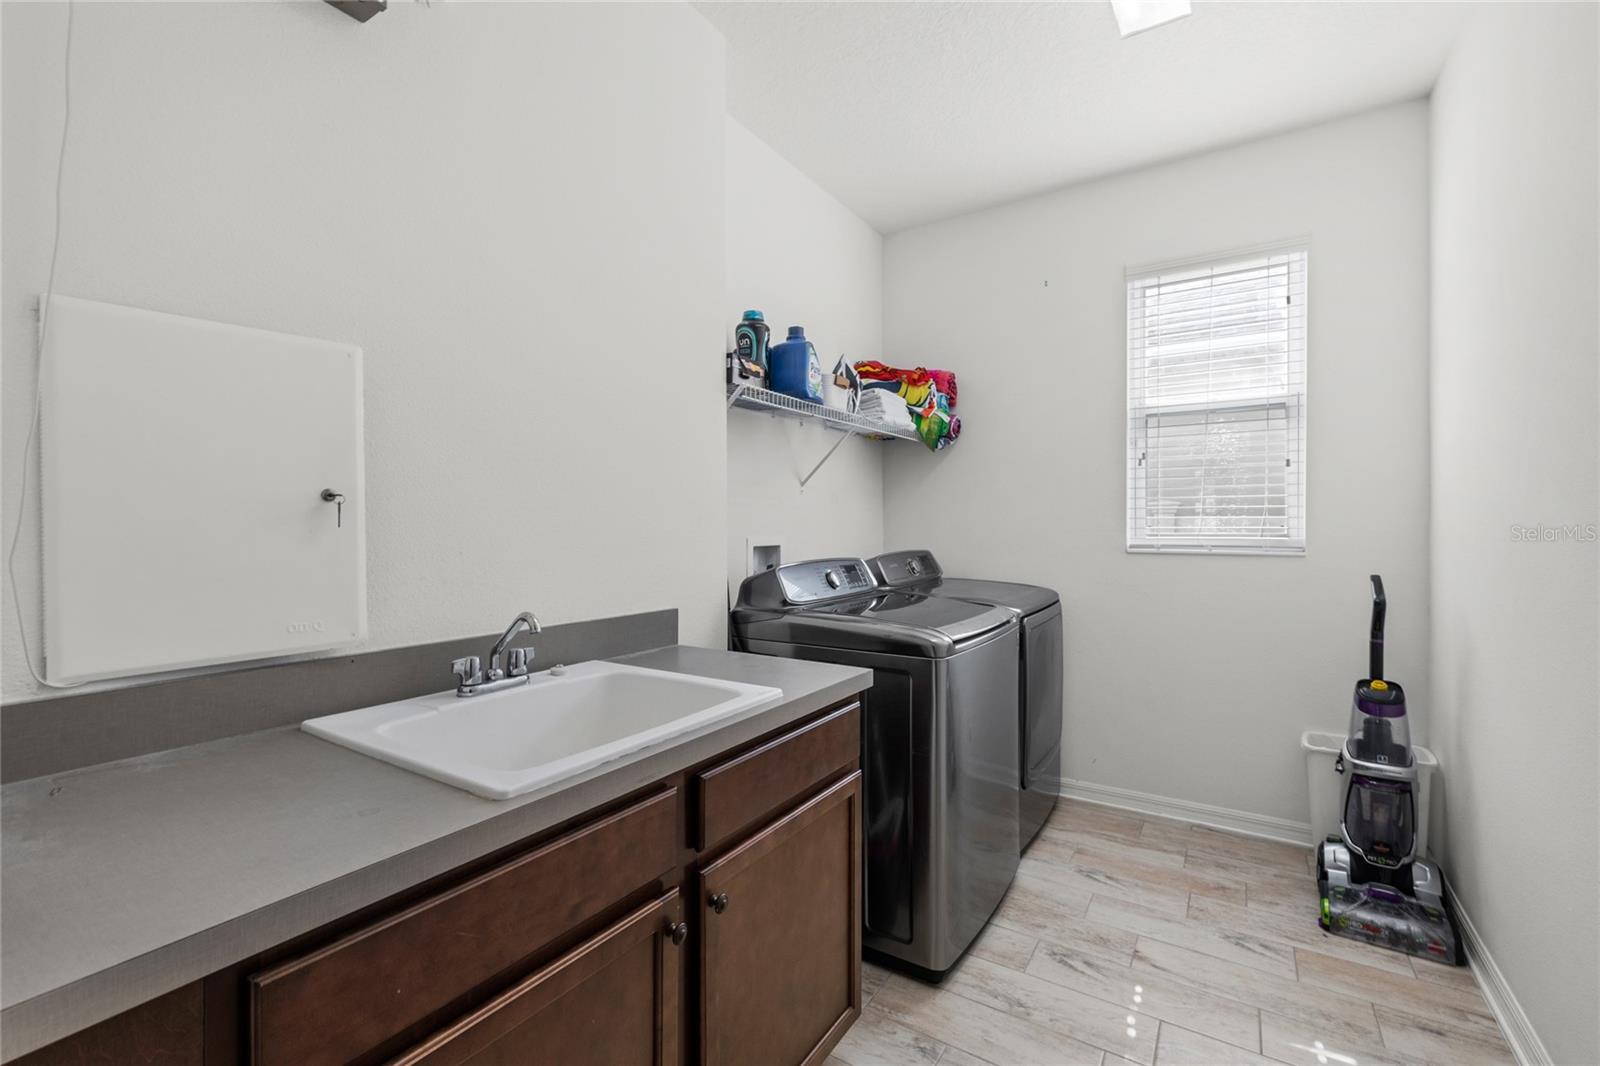
  • Laundry room Inside, Laundry Room
  • Flooring Carpet, Tile
  • Fireplace Decorative, Living Room
  • APPLIANCES Dishwasher, Dryer, Microwave, Range, Refrigerator, Washer
  • other interior Features Ceiling Fans(s), Crown Molding, Eat-in Kitchen, High Ceilings, Living Room/Dining Room Combo

Area & Lot

  • Status Sold
  • Date Sold March 11, 2026
  • Living Area3,039 Sq.Ft.
  • Total Area3,919 Sq.Ft.
  • Lot Area8,713 Sq.Ft.
  • MLS® IDO6361920
  • TypeResidential
  • YEAR BUILT2015
  • NeighborhoodHorizon West
  • Elementary SchoolSummerlake Elementary
  • Middle SchoolHamlin Middle
  • High SchoolHorizon High School

Exterior

  • STORIES2
  • Garage Space2.0
  • water SourcePublic
  • utilitiesBB/HS Internet Available, Public
  • PoolIn Ground
  • roofShingle
  • lot featuresCorner Lot
  • HEAT TYPECentral
  • AIR CONDITIONINGCentral Air
  • sewerPublic Sewer
  • SubstructureSlab
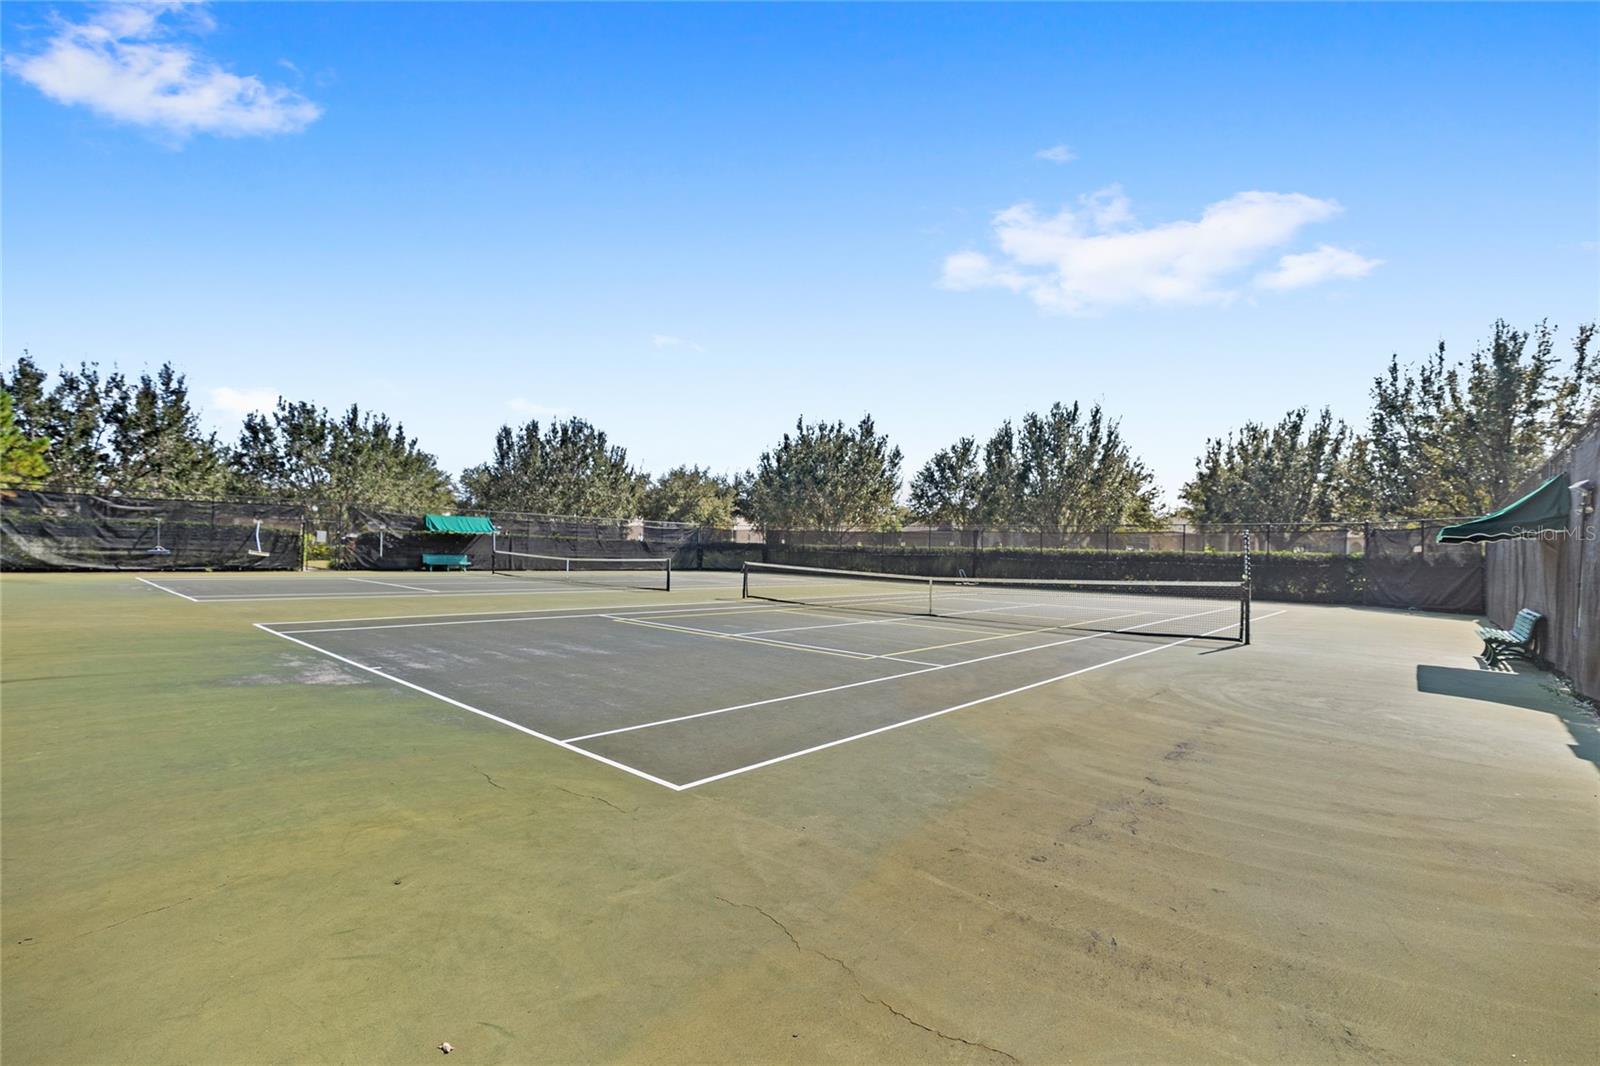
  • HOA AmenitiesPlayground, Pool, Tennis Court(s)
  • other exterior FeaturesBalcony, French Doors, Private Yard, Sidewalk, Sliding Doors

Financial

  • Sales Price$790,000
  • Real Estate Tax $7,085/yr
  • HOA $82/mo
  • Zoning P-D
View Virtual Tour

Horizon West

Explore

Let's Work Together

Get assistance in determining current property value, crafting a competitive offer, writing and negotiating a contract, and much more. Contact me today.

Follow Me on Instagram