Leave a Message

Thank you for your message. I will be in touch with you shortly.

3653 PLAINVIEW DR
3653 PLAINVIEW DR
3653 PLAINVIEW DR
3653 PLAINVIEW DR
3653 PLAINVIEW DR
3653 PLAINVIEW DR
3653 PLAINVIEW DR
3653 PLAINVIEW DR
3653 PLAINVIEW DR
3653 PLAINVIEW DR
3653 PLAINVIEW DR
3653 PLAINVIEW DR
3653 PLAINVIEW DR
3653 PLAINVIEW DR
3653 PLAINVIEW DR
3653 PLAINVIEW DR
3653 PLAINVIEW DR
3653 PLAINVIEW DR
3653 PLAINVIEW DR
3653 PLAINVIEW DR
3653 PLAINVIEW DR
3653 PLAINVIEW DR
3653 PLAINVIEW DR
3653 PLAINVIEW DR
3653 PLAINVIEW DR
3653 PLAINVIEW DR
3653 PLAINVIEW DR
3653 PLAINVIEW DR
3653 PLAINVIEW DR
3653 PLAINVIEW DR
3653 PLAINVIEW DR
3653 PLAINVIEW DR
3653 PLAINVIEW DR
3653 PLAINVIEW DR
3653 PLAINVIEW DR
3653 PLAINVIEW DR
3653 PLAINVIEW DR
3653 PLAINVIEW DR
3653 PLAINVIEW DR
3653 PLAINVIEW DR
3653 PLAINVIEW DR
3653 PLAINVIEW DR
3653 PLAINVIEW DR
3653 PLAINVIEW DR
3653 PLAINVIEW DR
3653 PLAINVIEW DR
3653 PLAINVIEW DR
3653 PLAINVIEW DR
3653 PLAINVIEW DR
3653 PLAINVIEW DR
3653 PLAINVIEW DR
3653 PLAINVIEW DR
SEE ALL PHOTOS
3653 PLAINVIEW DR
3653 PLAINVIEW DR
3653 PLAINVIEW DR
3653 PLAINVIEW DR
3653 PLAINVIEW DR
3653 PLAINVIEW DR
3653 PLAINVIEW DR
3653 PLAINVIEW DR
3653 PLAINVIEW DR
3653 PLAINVIEW DR
3653 PLAINVIEW DR
3653 PLAINVIEW DR
3653 PLAINVIEW DR
3653 PLAINVIEW DR
3653 PLAINVIEW DR
3653 PLAINVIEW DR
3653 PLAINVIEW DR
3653 PLAINVIEW DR
3653 PLAINVIEW DR
3653 PLAINVIEW DR
3653 PLAINVIEW DR
3653 PLAINVIEW DR
3653 PLAINVIEW DR
3653 PLAINVIEW DR
3653 PLAINVIEW DR
3653 PLAINVIEW DR
3653 PLAINVIEW DR
3653 PLAINVIEW DR
3653 PLAINVIEW DR
3653 PLAINVIEW DR
3653 PLAINVIEW DR
3653 PLAINVIEW DR
3653 PLAINVIEW DR
3653 PLAINVIEW DR
3653 PLAINVIEW DR
3653 PLAINVIEW DR
3653 PLAINVIEW DR
3653 PLAINVIEW DR
3653 PLAINVIEW DR
3653 PLAINVIEW DR
3653 PLAINVIEW DR
3653 PLAINVIEW DR
3653 PLAINVIEW DR
3653 PLAINVIEW DR
3653 PLAINVIEW DR
3653 PLAINVIEW DR
3653 PLAINVIEW DR
3653 PLAINVIEW DR
3653 PLAINVIEW DR
3653 PLAINVIEW DR
3653 PLAINVIEW DR
3653 PLAINVIEW DR
Sold

3653 PLAINVIEW DR

3653 PLAINVIEW DR, ORLANDO, FL 32824

$370,000
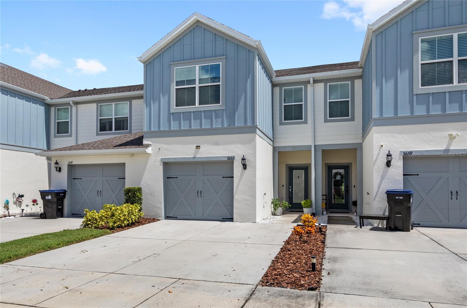
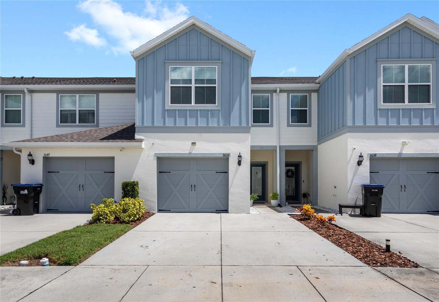
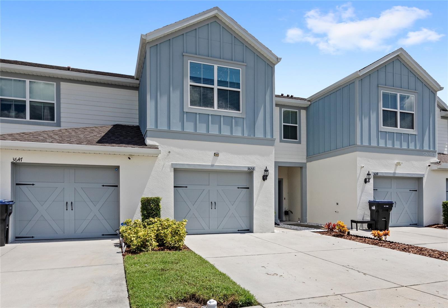
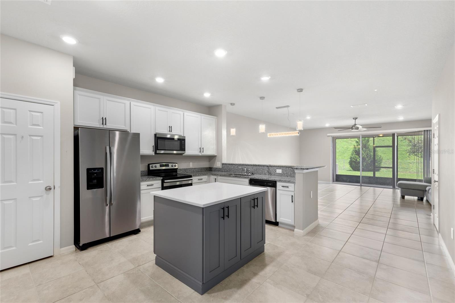
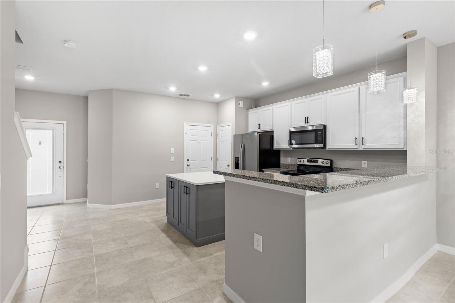
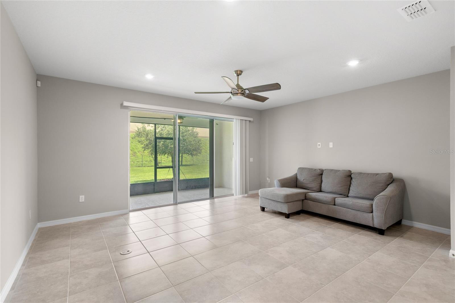
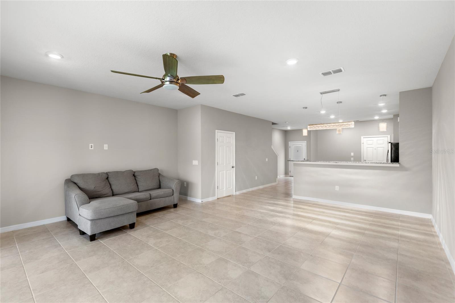
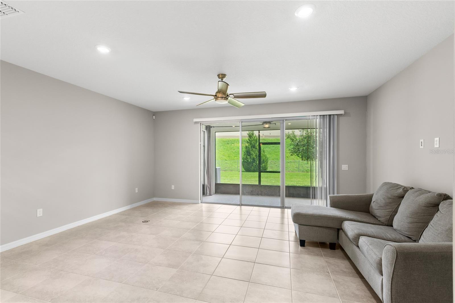
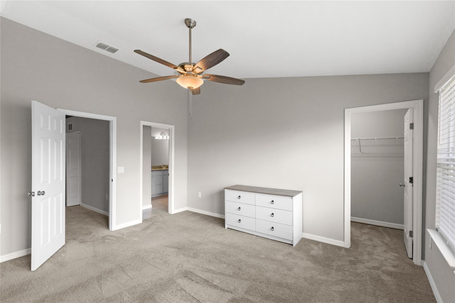
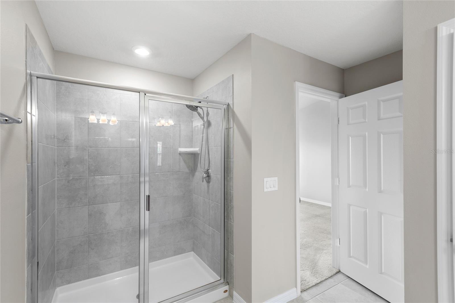
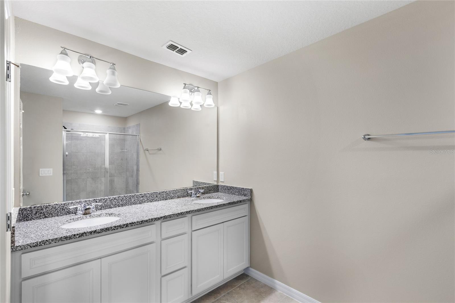
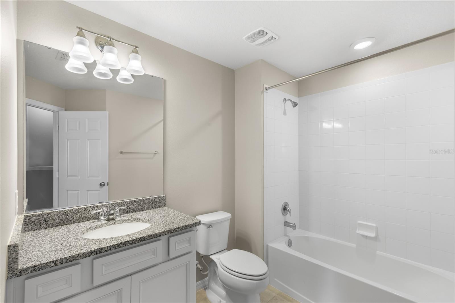
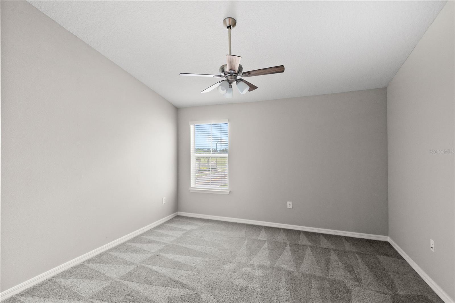
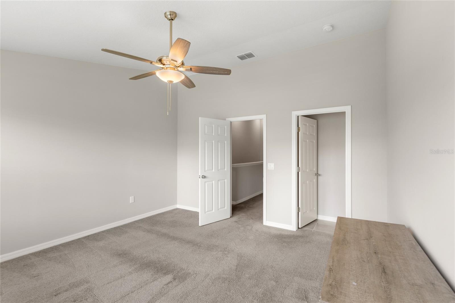
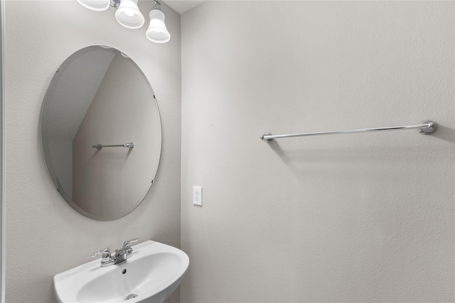
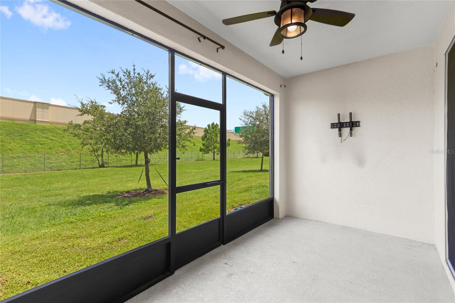
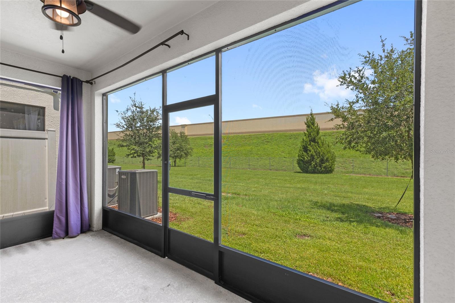
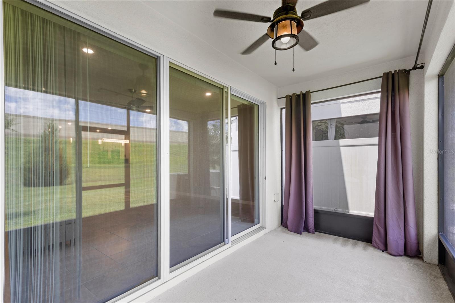
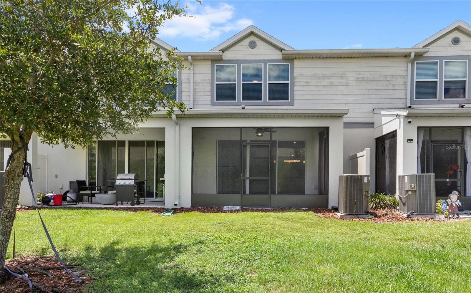
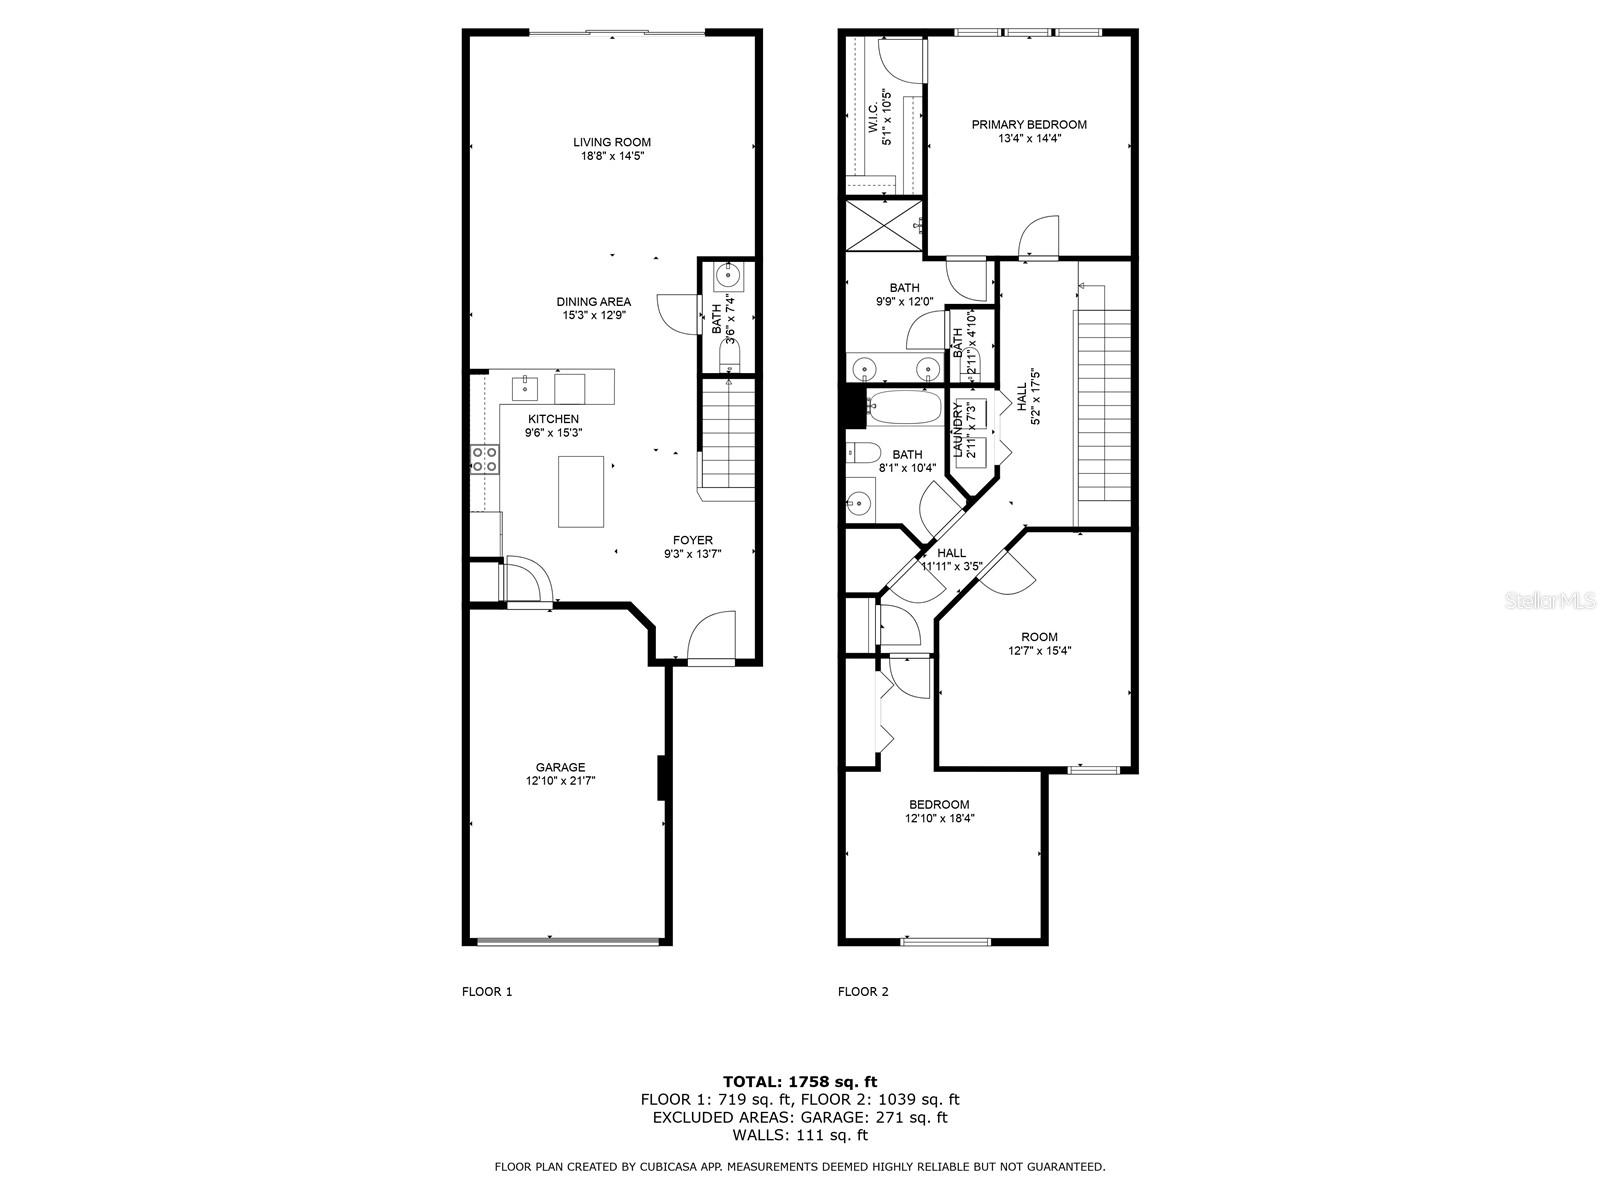
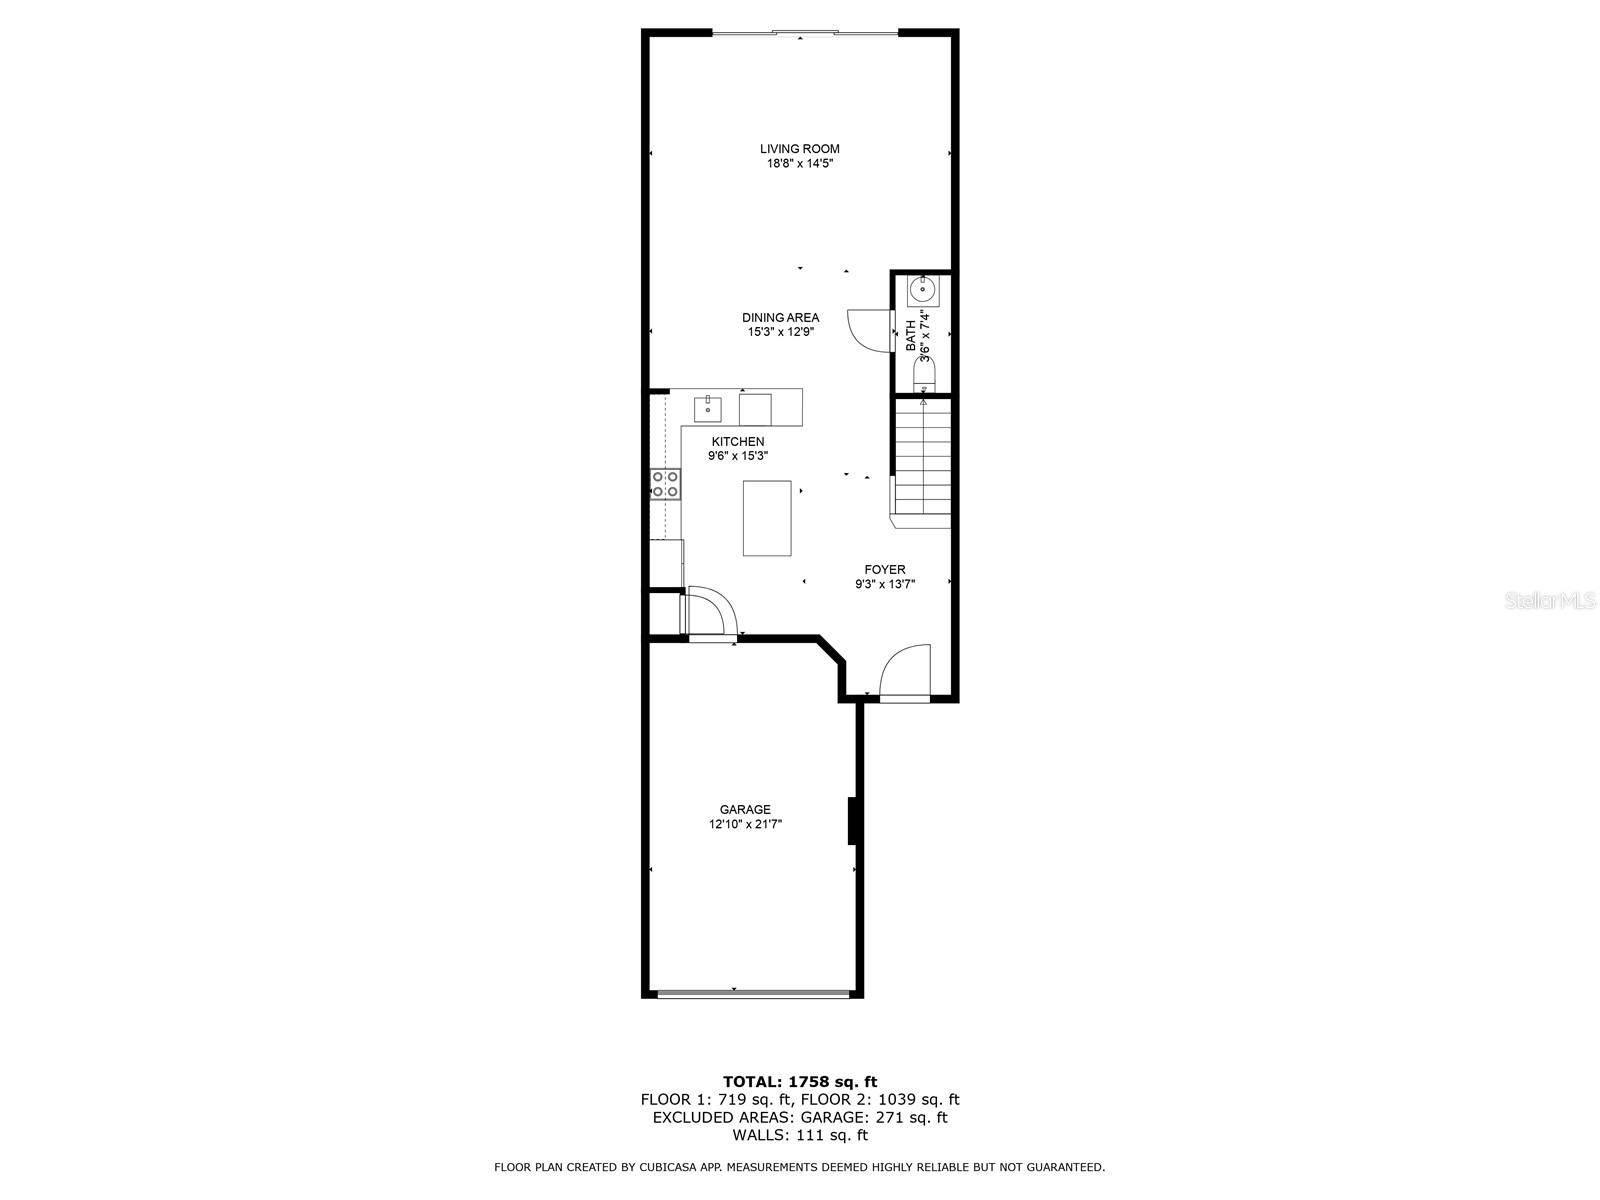
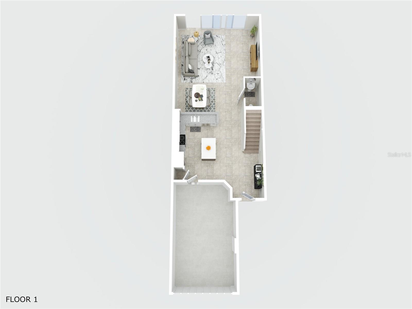
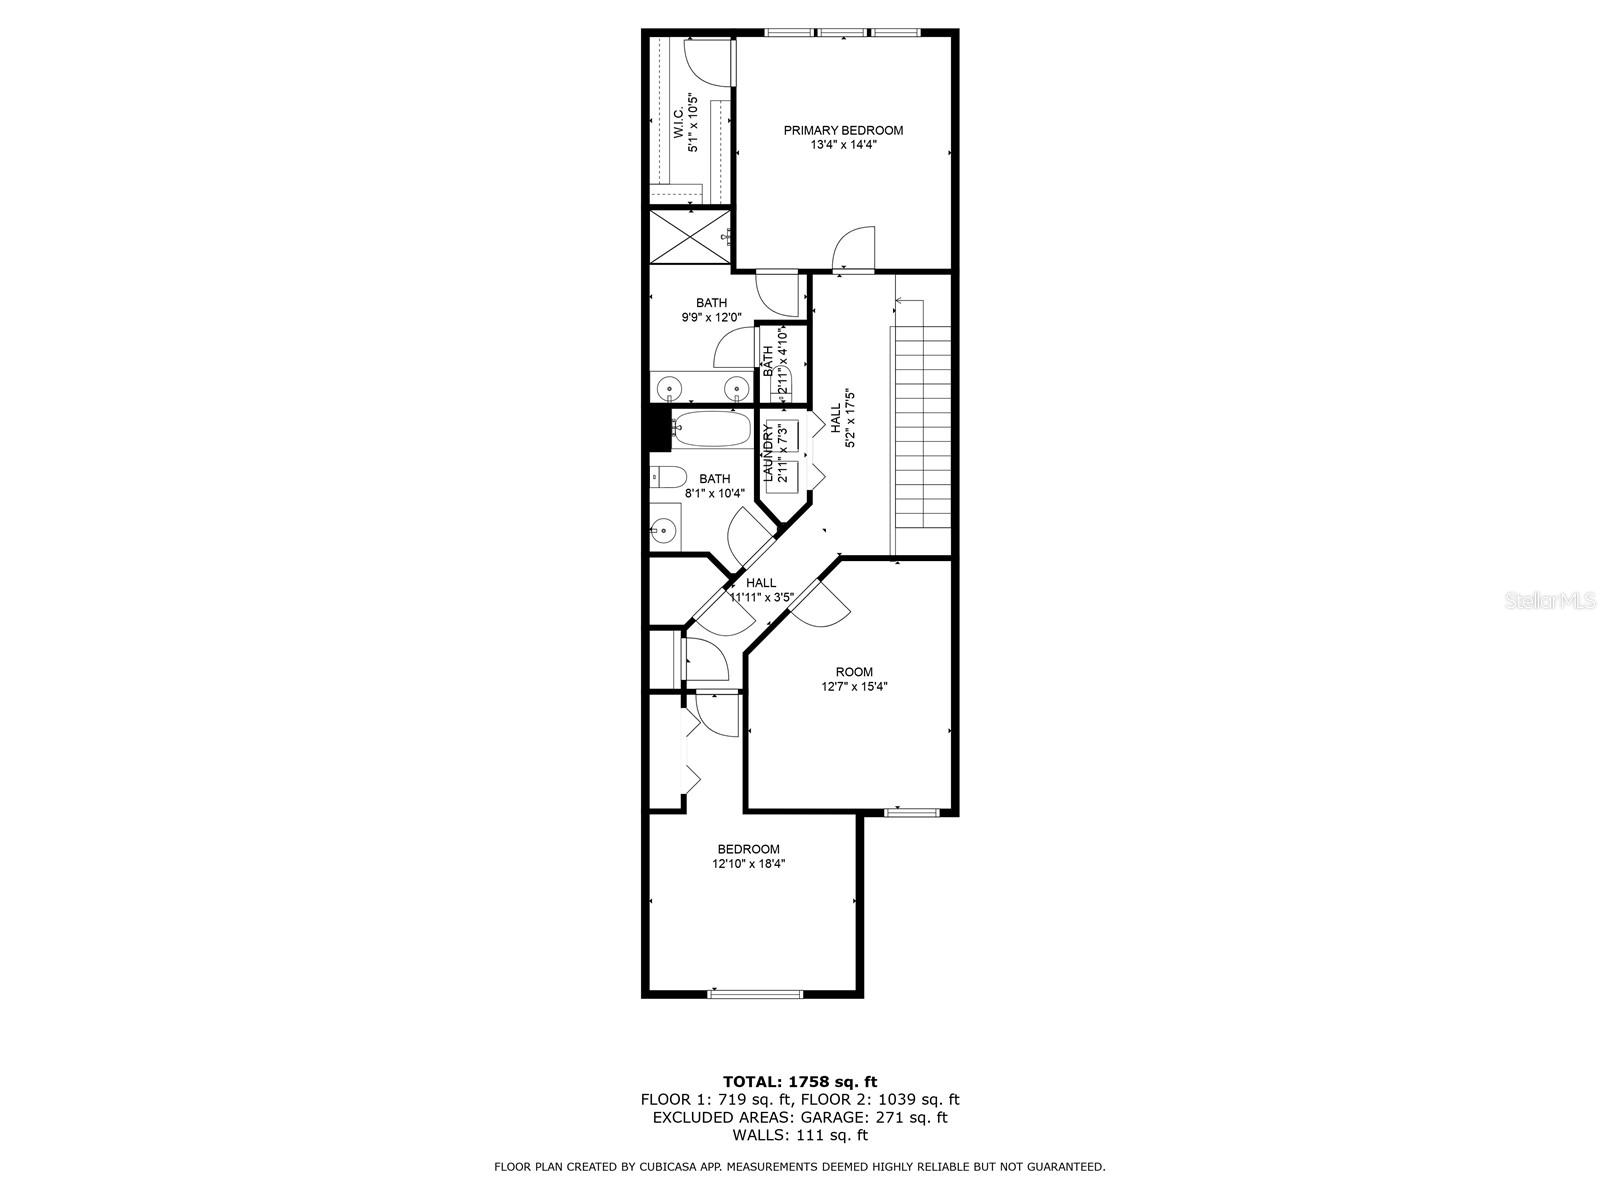
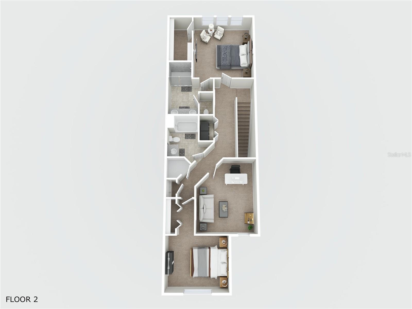
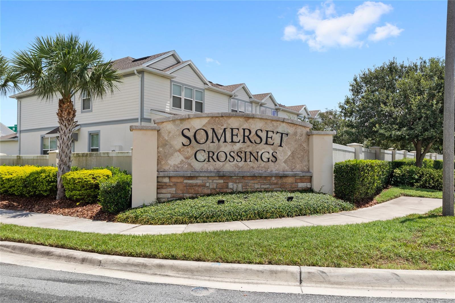
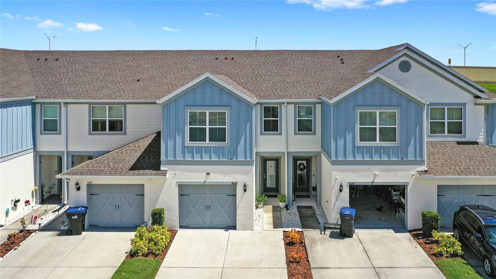
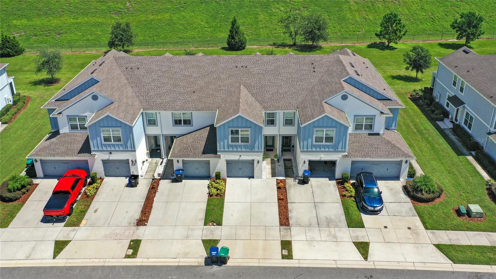
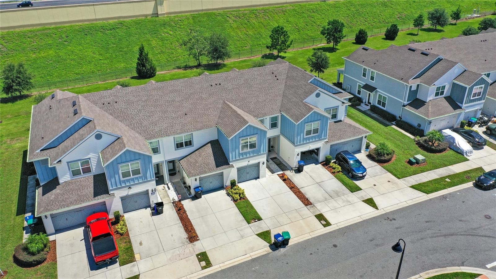
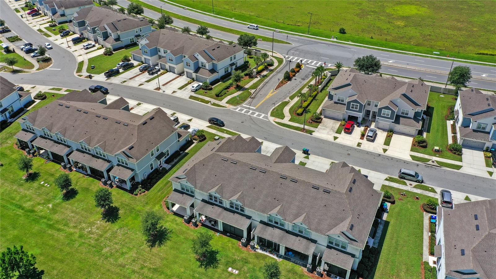
Welcome to modern living in one of Orlando's most connected locations! This beautifully refreshed 3-bedroom, 2.5-bath townhome offers nearly 1,900 square feet of functional space and stylish updates -- including a private screened-in patio perfect for outdoor relaxation year-round.

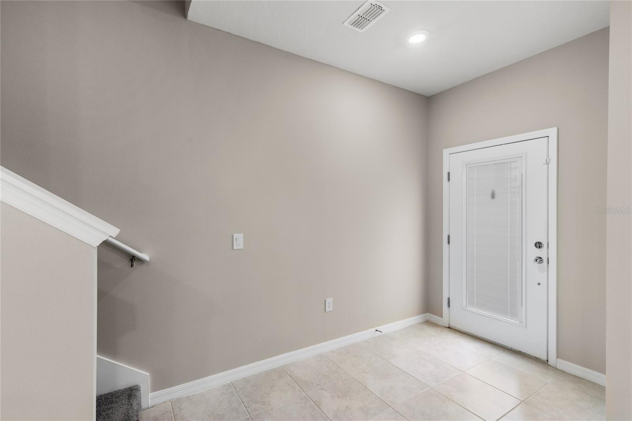
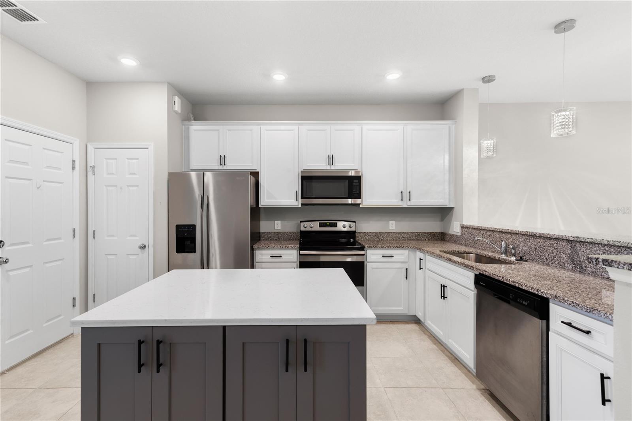
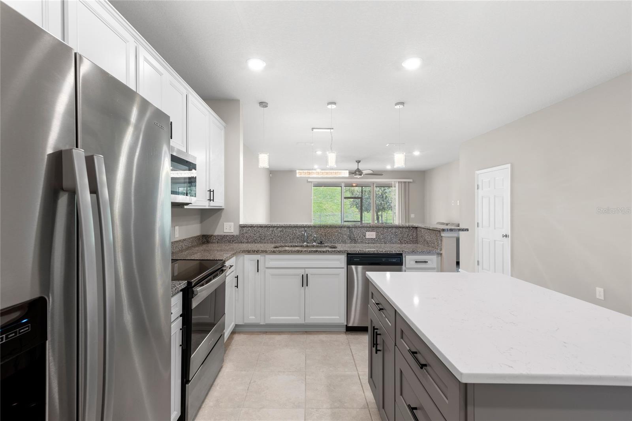
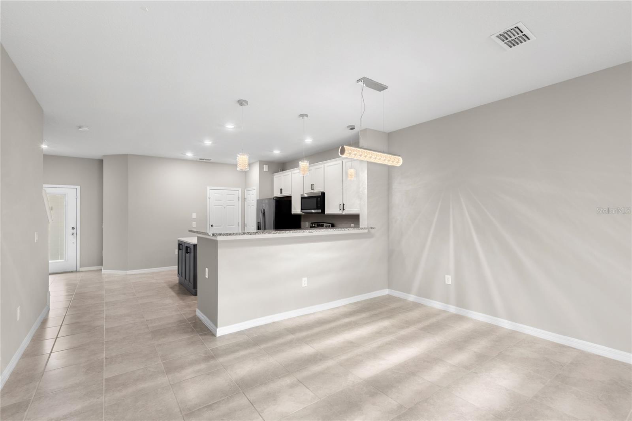
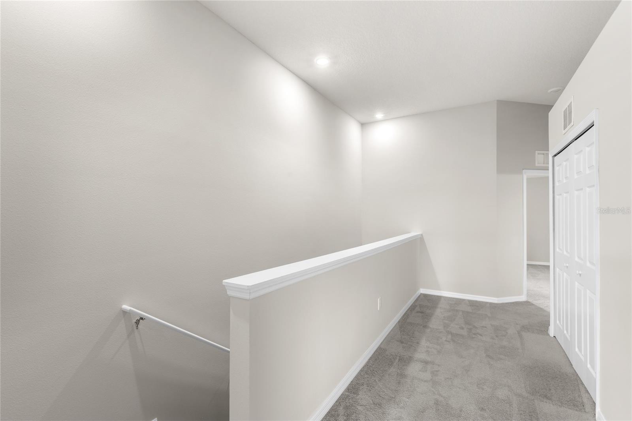
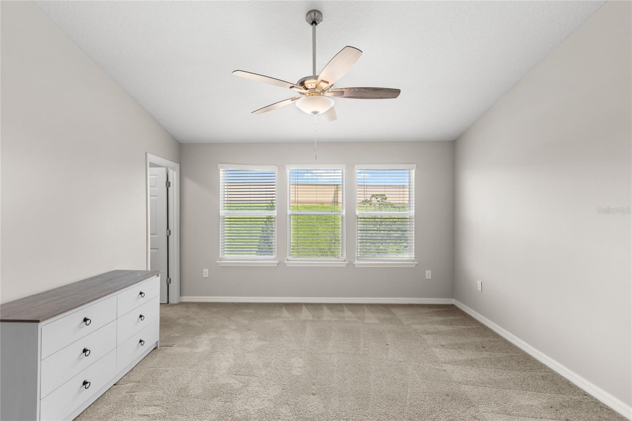
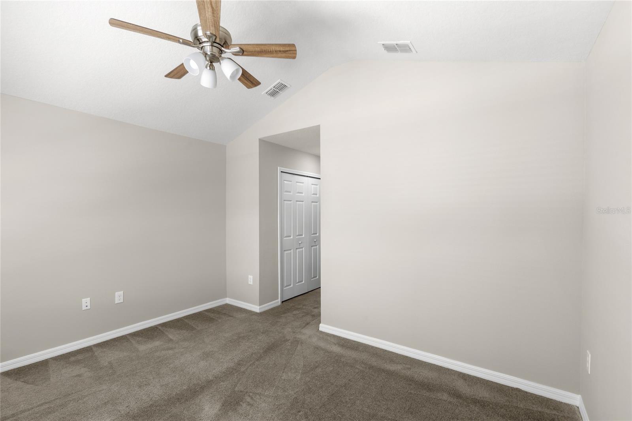
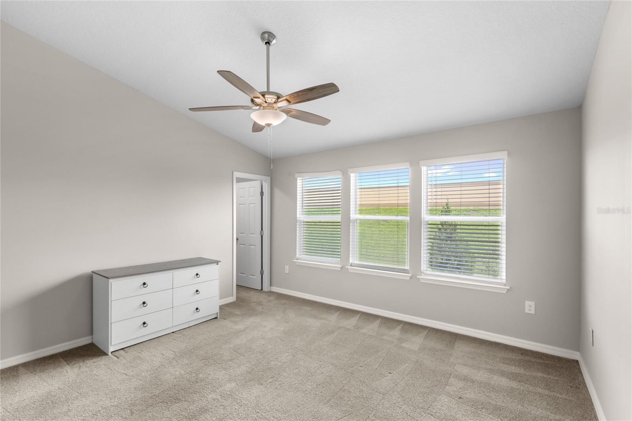
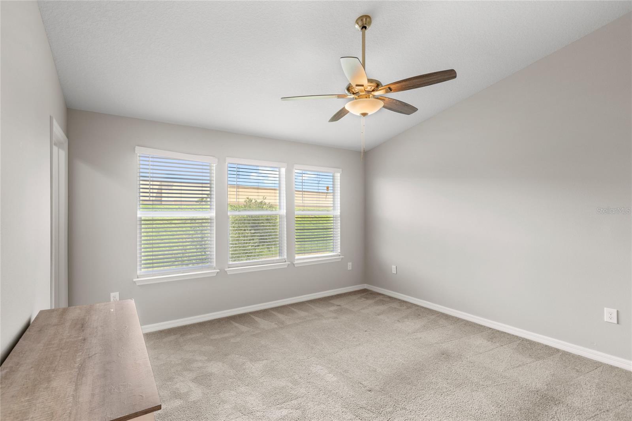
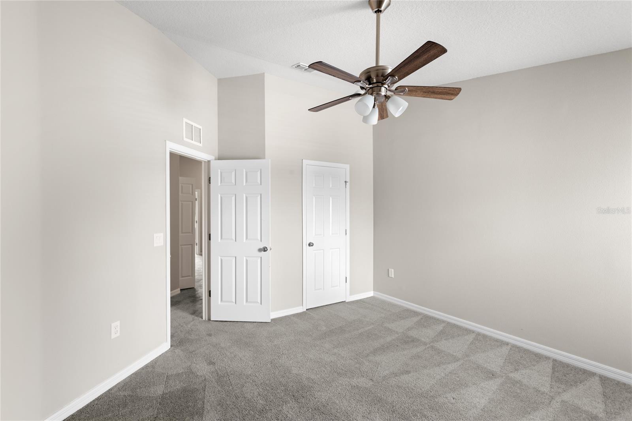
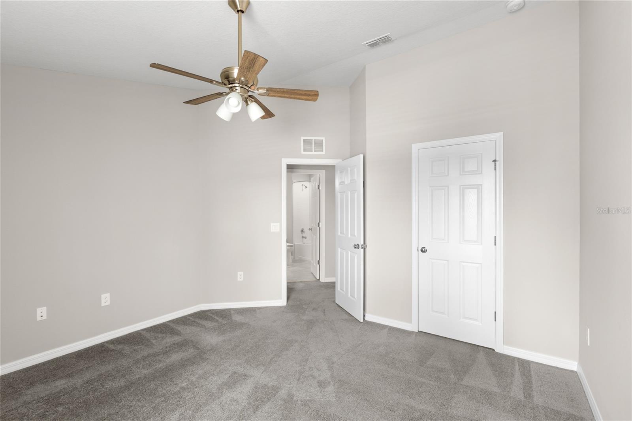
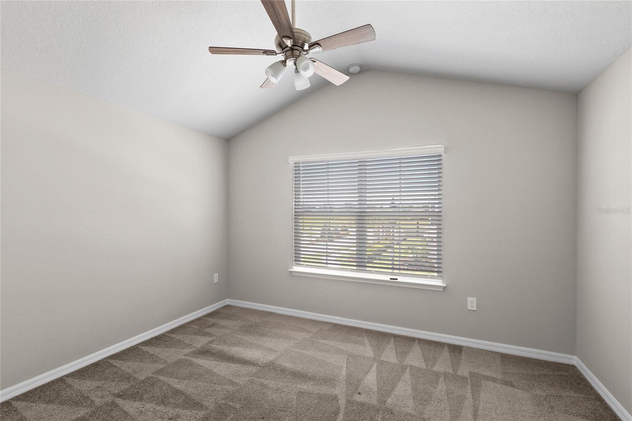
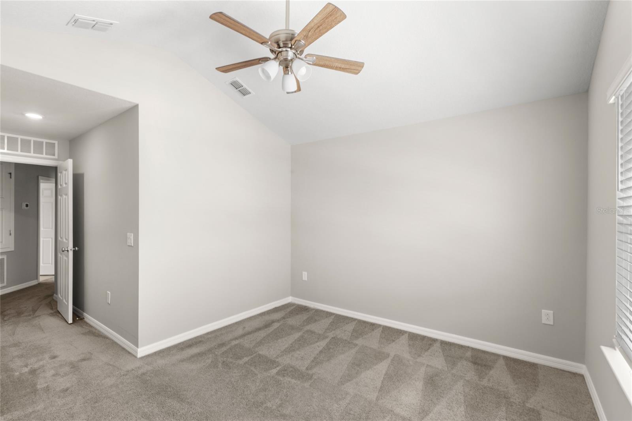
Inside, enjoy an open-concept layout with neutral tones, updated finishes-Stainless Steel Appliances & Granite Countertops, and generous natural light throughout. The kitchen and living areas flow seamlessly for easy entertaining, while upstairs you'll find a spacious primary suite and two additional bedrooms ideal for guests, family, roommates or work-from-home/school space. Garage has additional storage racks, utility sink, water softener and refrigerator included.

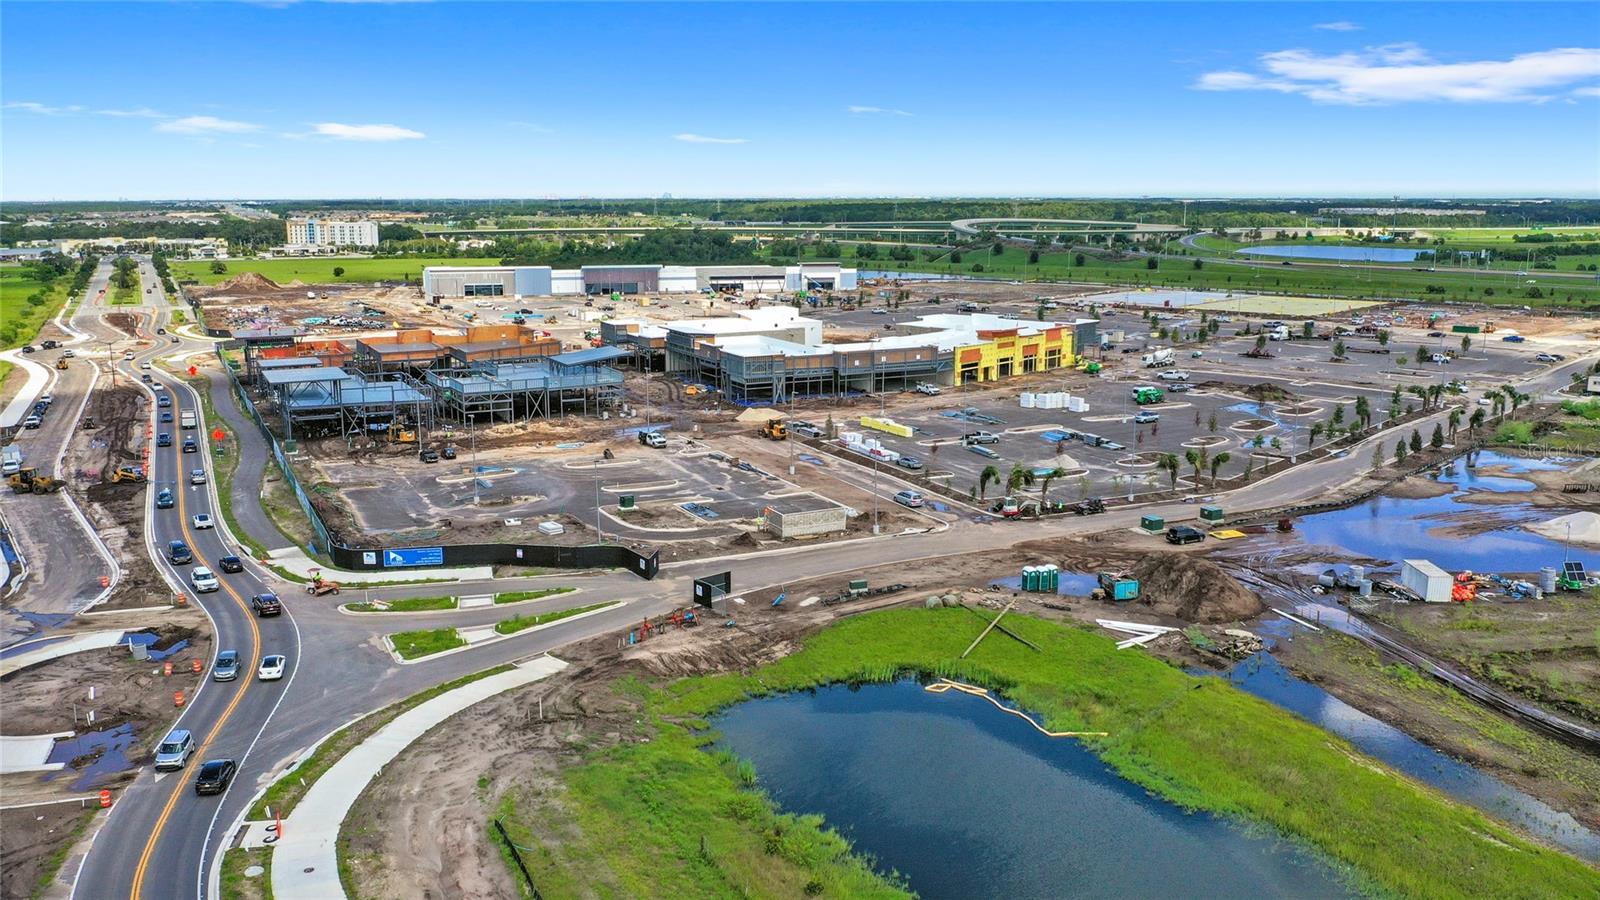
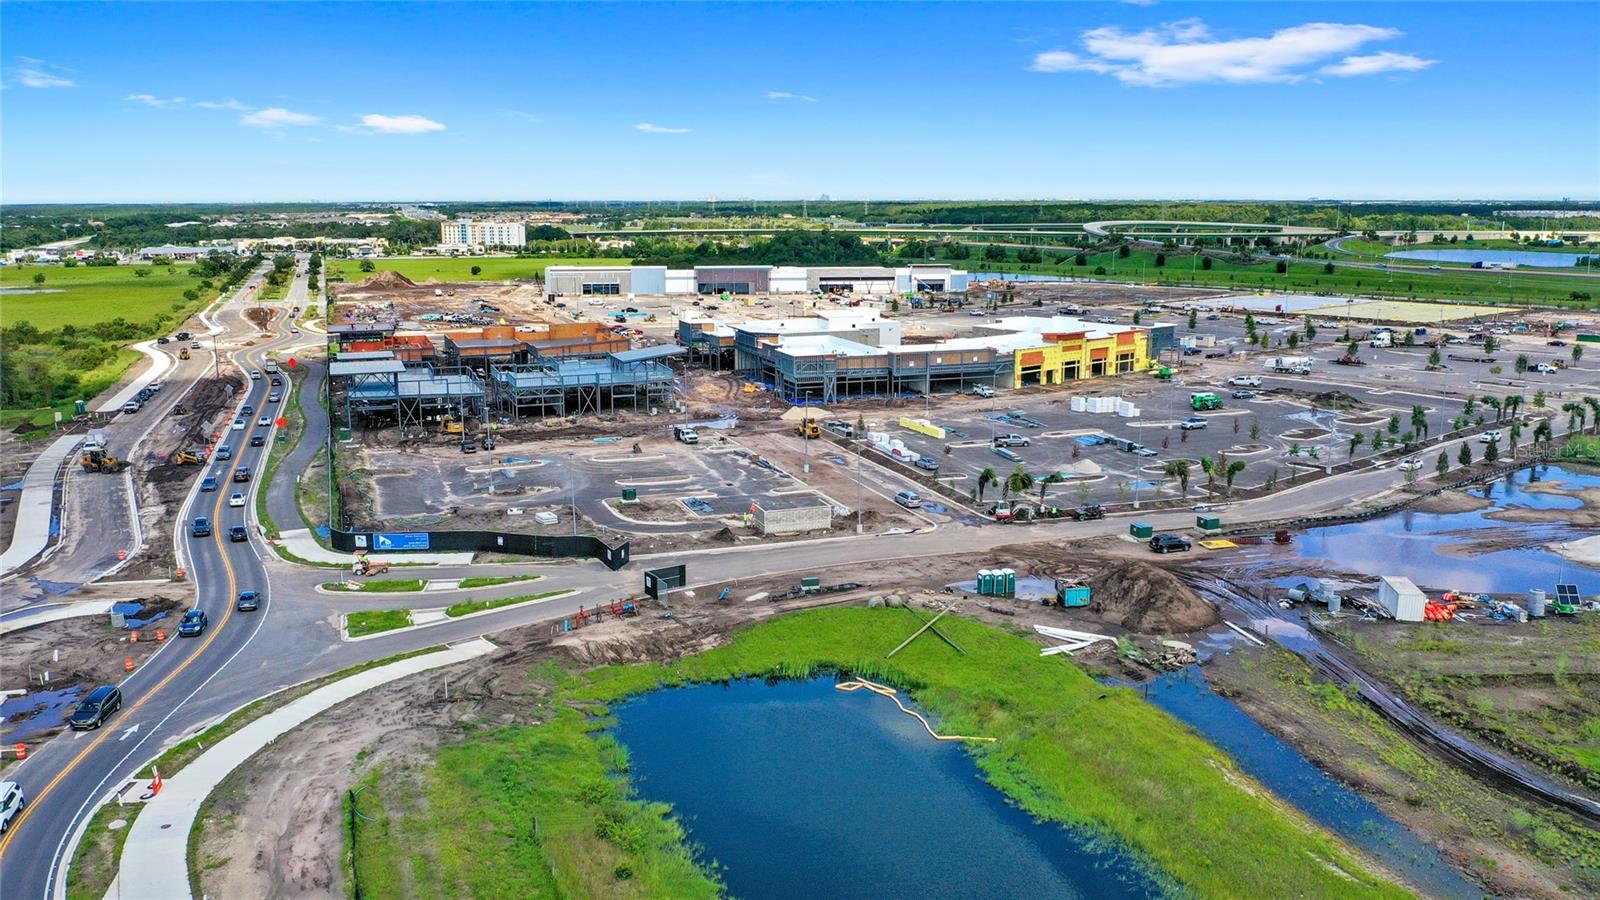
Located just minutes from major destinations -- 3 minutes to the new Publix Plaza, 5 minutes to Lake Nona Medical City, and 10 minutes to MCO Airport -- this home offers unbeatable convenience. Plus, Lake Nona West, with new shopping and dining options, is just around the corner.

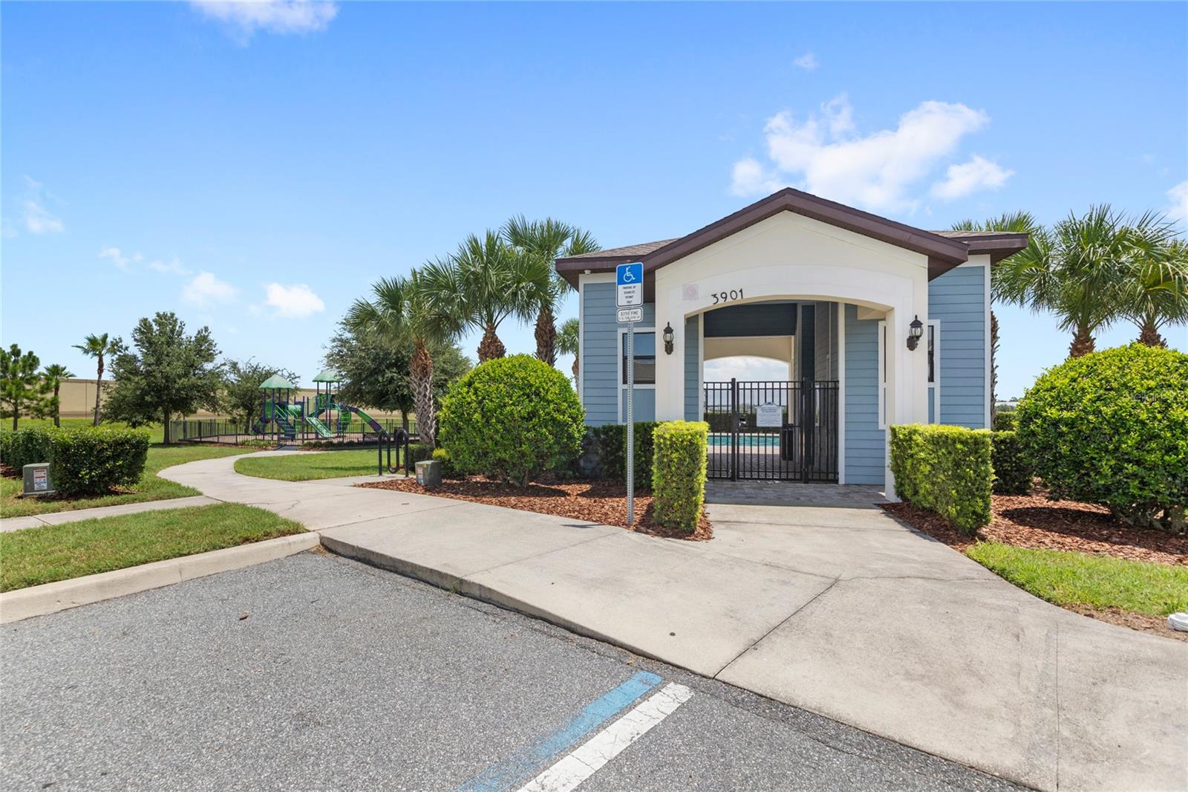
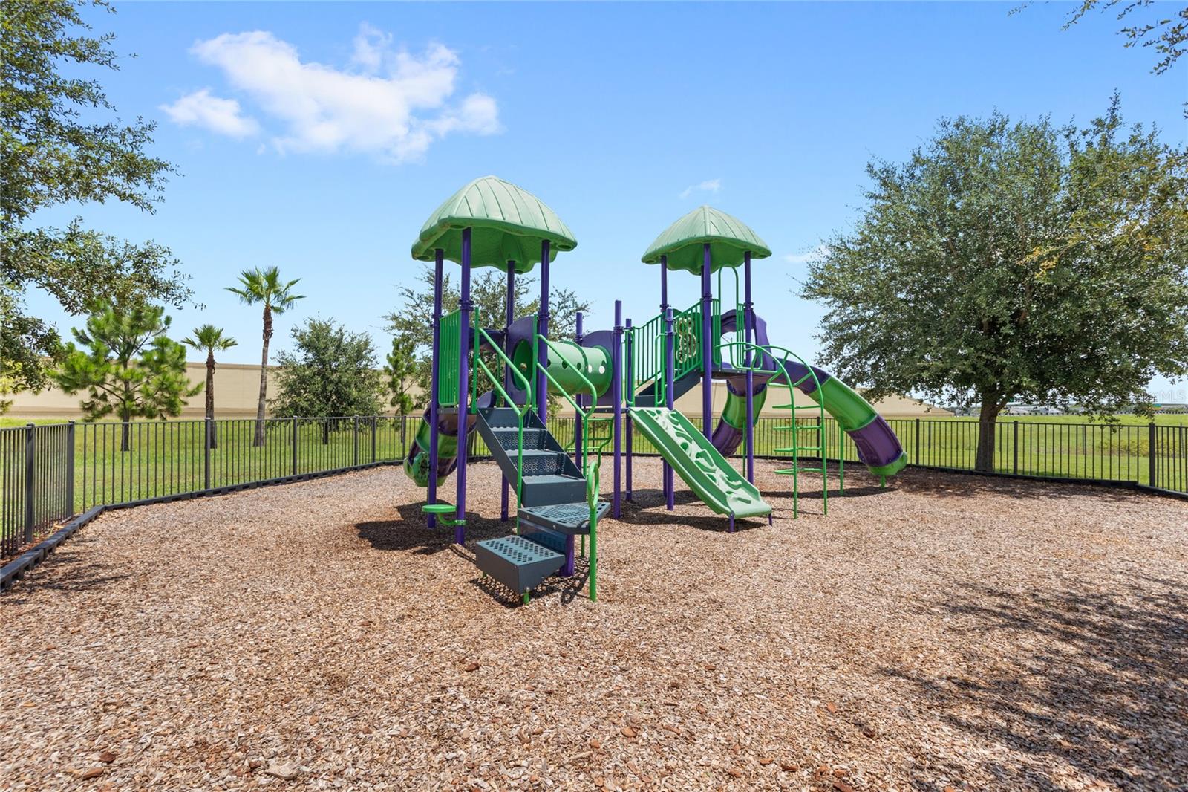
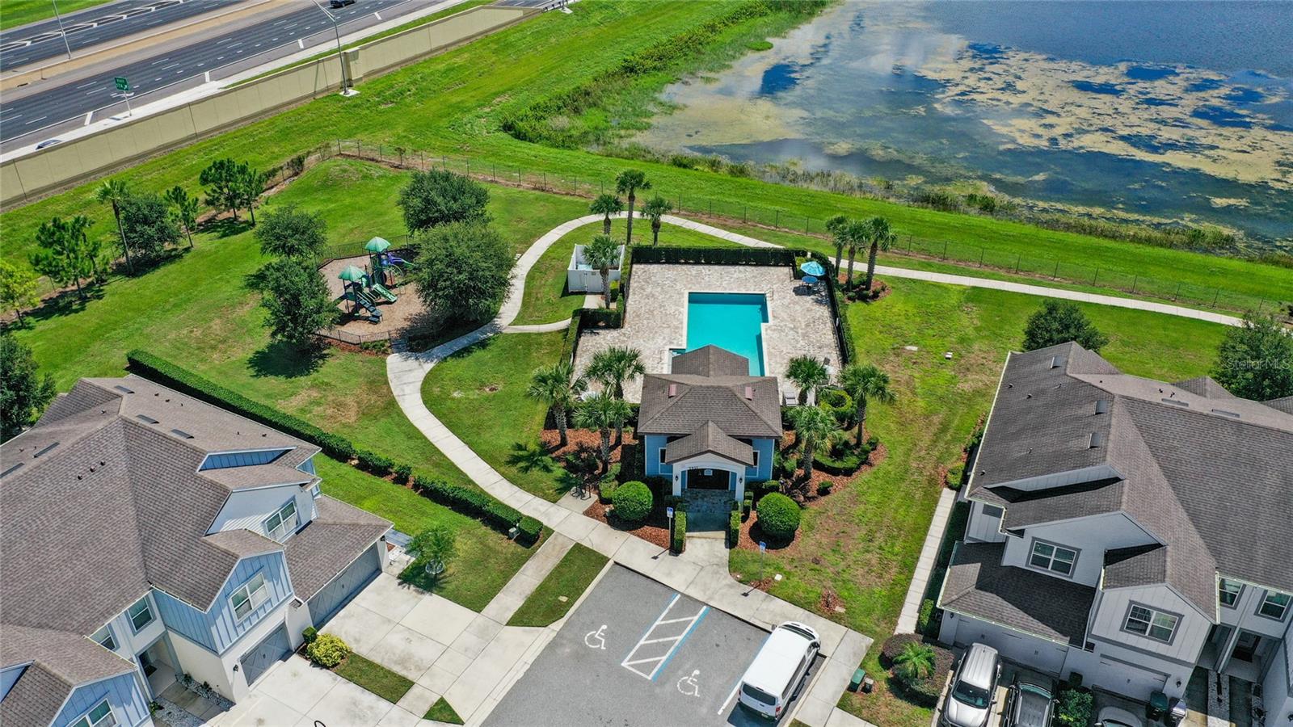
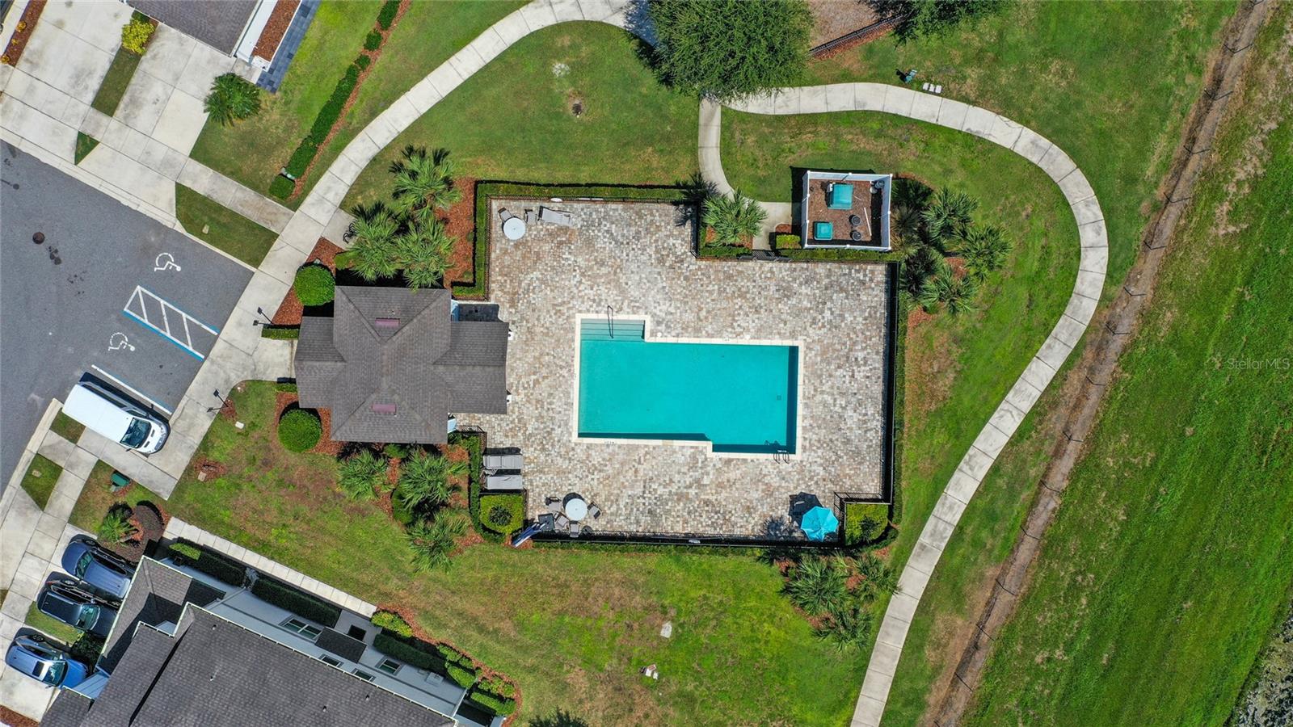
The community HOA includes high-speed internet, as well as access to amenities like a resort-style pool, playground, and walking areas. Whether you're looking for a primary residence or a low-maintenance second home near key hubs, this townhome delivers style, comfort, and an exceptional location and value. Book your showing today!

3
beds

3
baths

1,881 Sq.Ft. LIVING AREA

2,481 Sq.Ft. lot

Susana Wight

Susana Wight

Features & Amenities

Interior

  • total bedrooms3
  • Total bathrooms3
  • full bathrooms2
  • half bathroom1
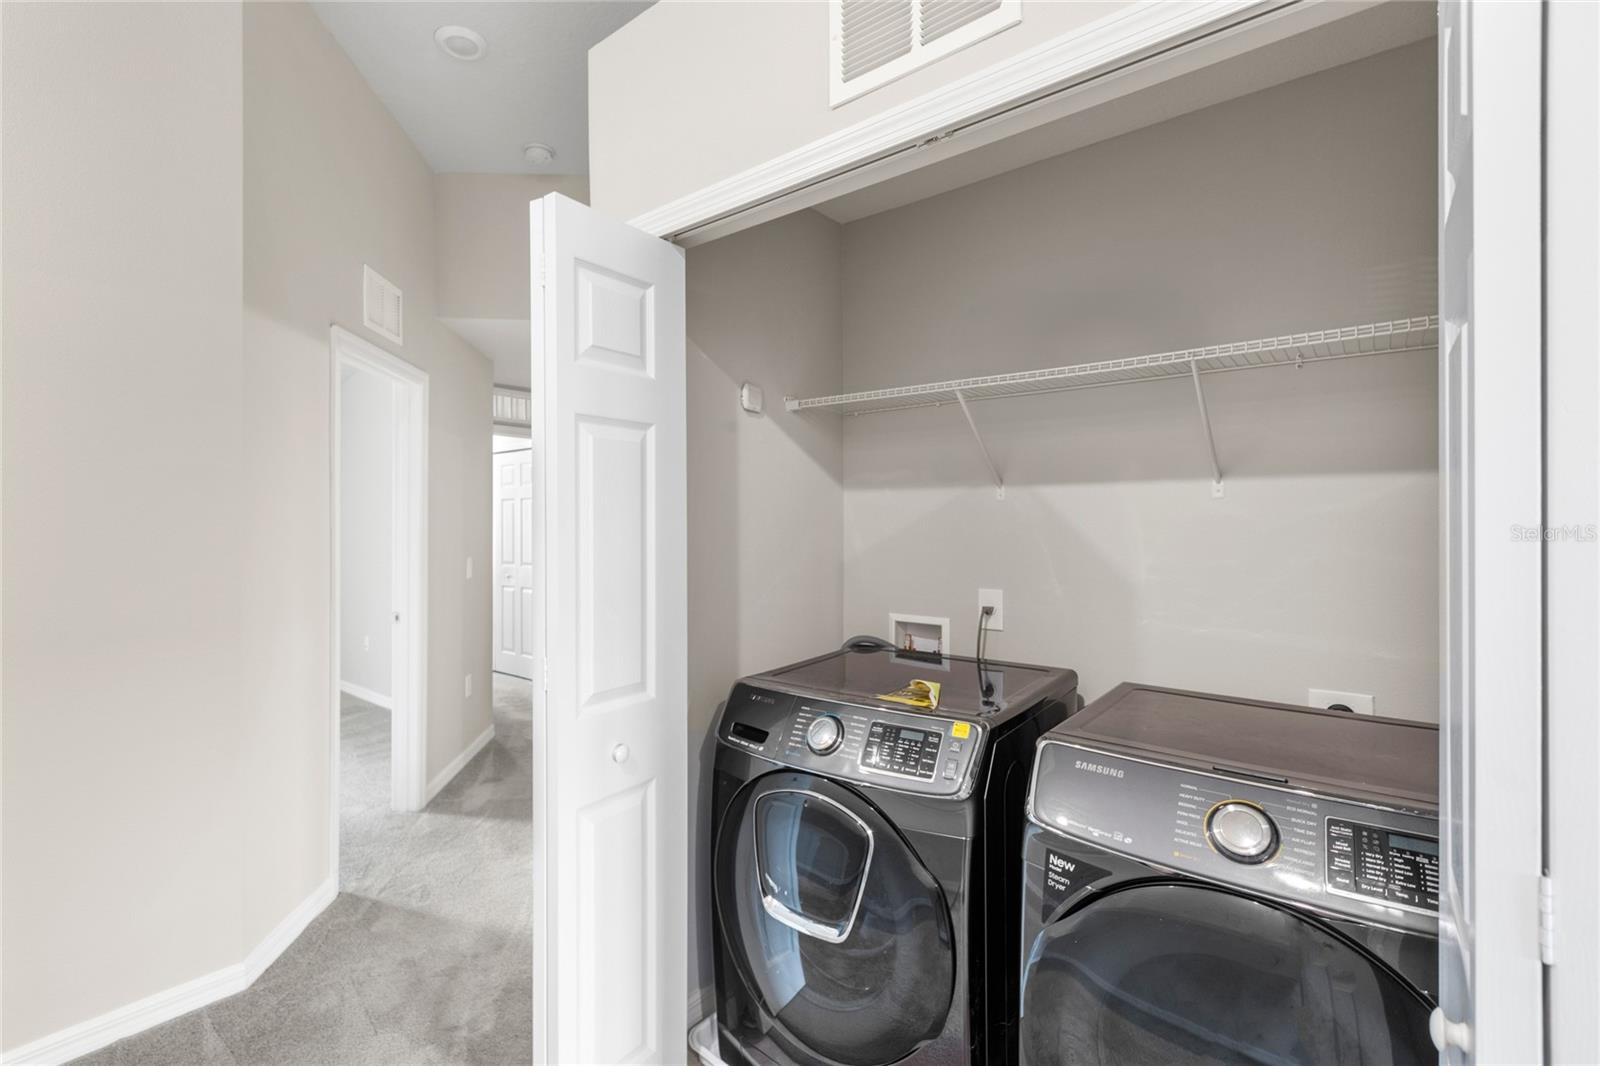
  • Laundry room Inside, Laundry Closet
  • Flooring Carpet, Tile
  • APPLIANCES Dishwasher, Dryer, Microwave, Range, Refrigerator, Washer
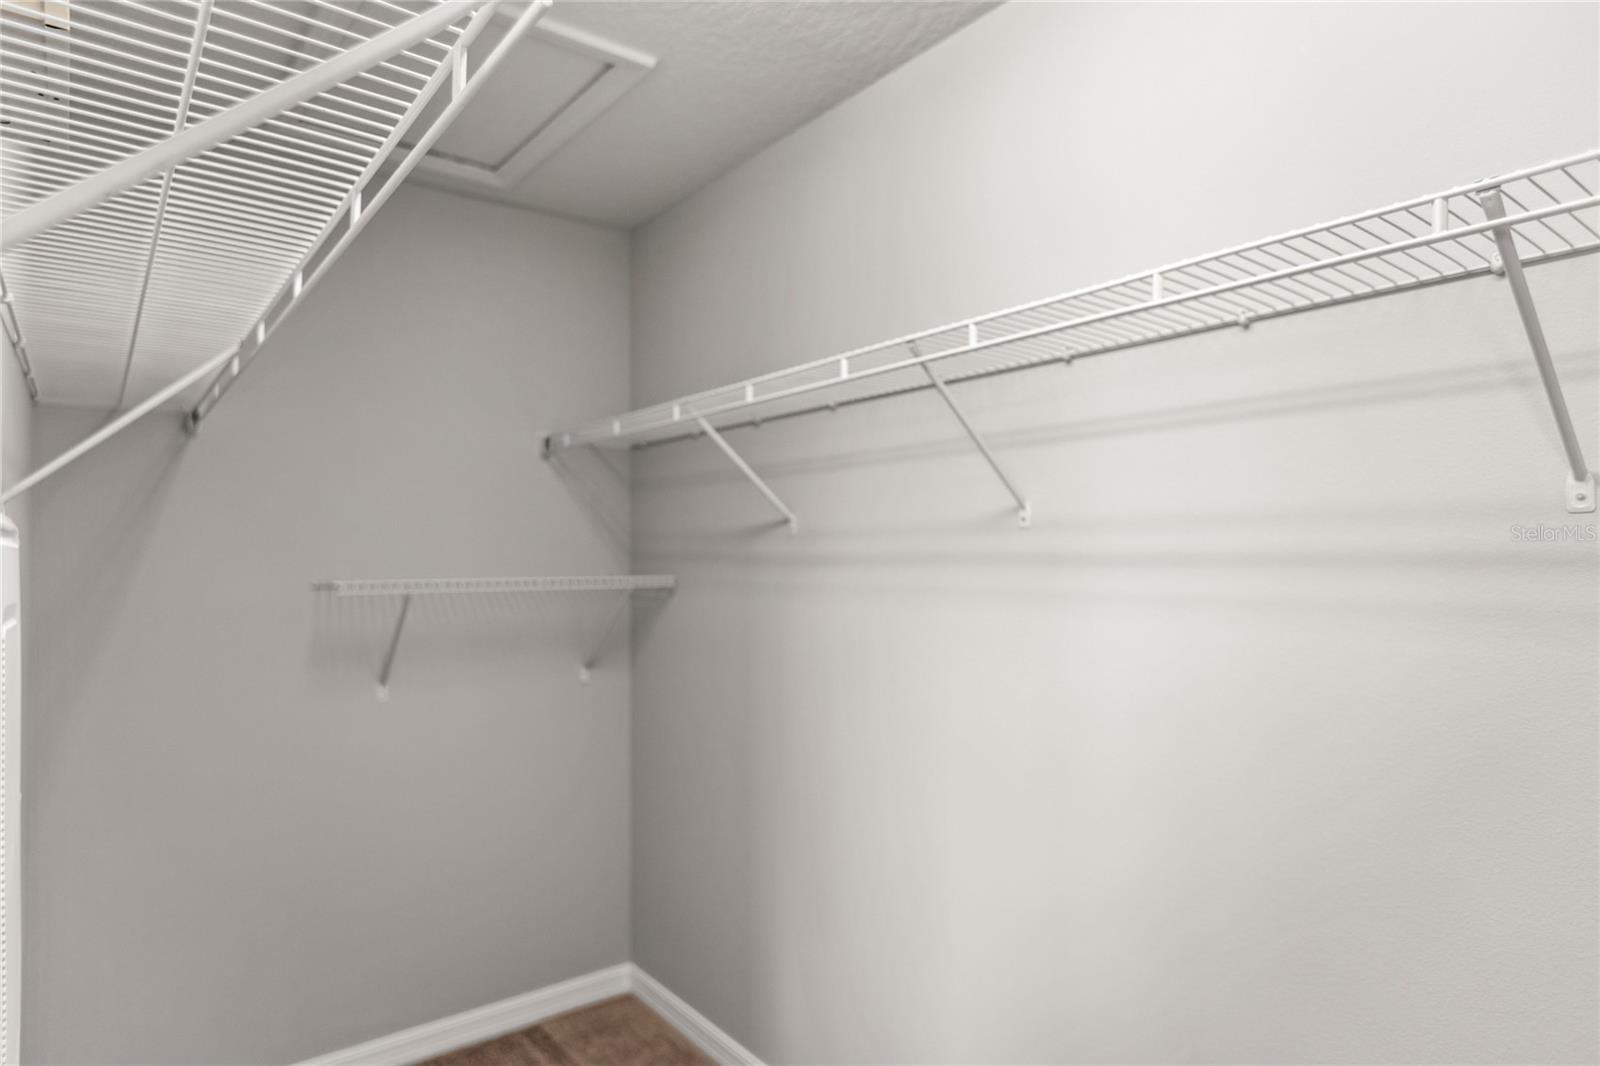
  • other interior Features Ceiling Fans(s), Eat-in Kitchen, Kitchen/Family Room Combo, Walk-In Closet(s)

Area & Lot

  • Status Sold
  • Date Sold December 2, 2025
  • Living Area1,881 Sq.Ft.
  • Total Area2,423 Sq.Ft.
  • Lot Area2,481 Sq.Ft.
  • MLS® IDO6331698
  • TypeTownhouse
  • YEAR BUILT2021
  • NeighborhoodOrlando
  • Elementary SchoolWyndham Lakes Elementary
  • Middle SchoolSouth Creek Middle
  • High SchoolCypress Creek High

Exterior

  • STORIES2
  • Garage Space1.0
  • water SourcePublic
  • utilitiesPublic
  • roofShingle
  • lot featuresSidewalk, Paved
  • parkingDriveway, Garage Door Opener
  • HEAT TYPEElectric, Heat Pump
  • AIR CONDITIONINGCentral Air
  • sewerPublic Sewer
  • SubstructureSlab
  • HOA AmenitiesPlayground, Pool
  • other exterior FeaturesSidewalk, Sliding Doors

Financial

  • Sales Price$370,000
  • Real Estate Tax $6,531/yr
  • HOA $390/mo
  • Zoning P-D
View Virtual Tour

Orlando

Explore

Let's Work Together

Get assistance in determining current property value, crafting a competitive offer, writing and negotiating a contract, and much more. Contact me today.

Follow Me on Instagram