Leave a Message

Thank you for your message. I will be in touch with you shortly.

2216 GREENWOOD OAK DR
SEE ALL PHOTOS
2216 GREENWOOD OAK DR
Sold

2216 GREENWOOD OAK DR

2216 GREENWOOD OAK DR, OCOEE, FL 34761

$445,000
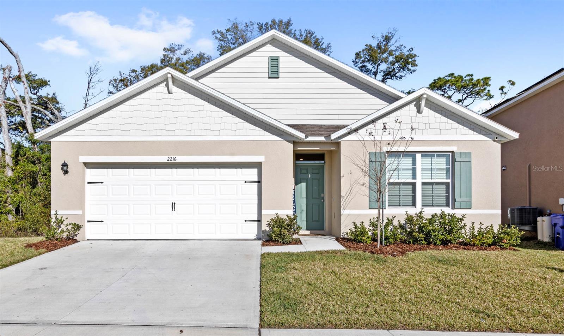
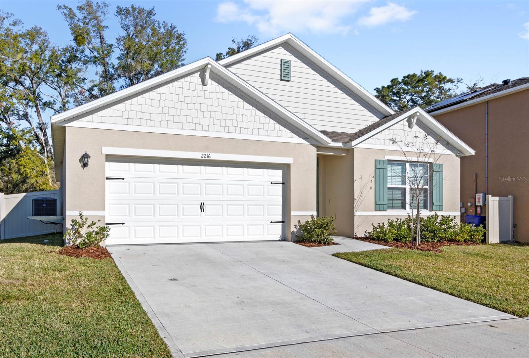
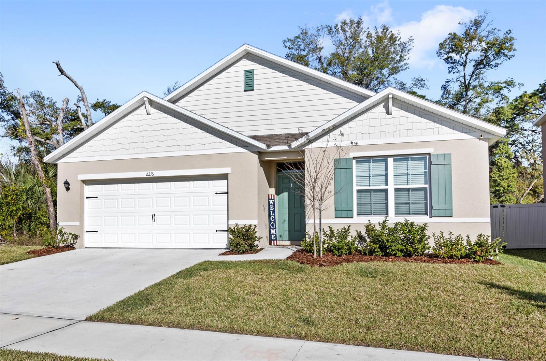
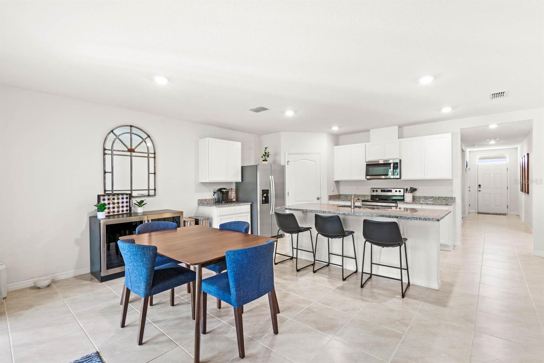
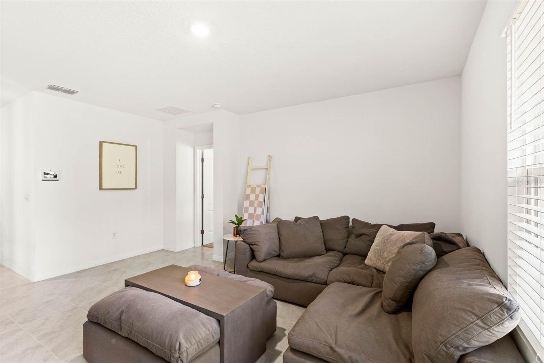
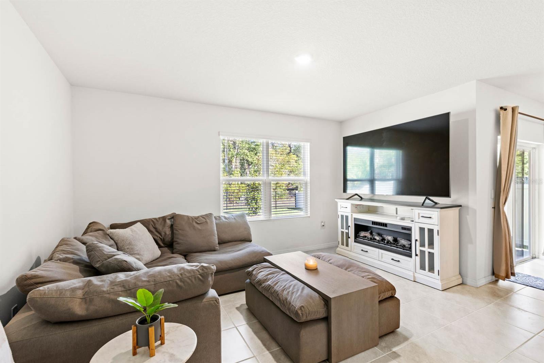
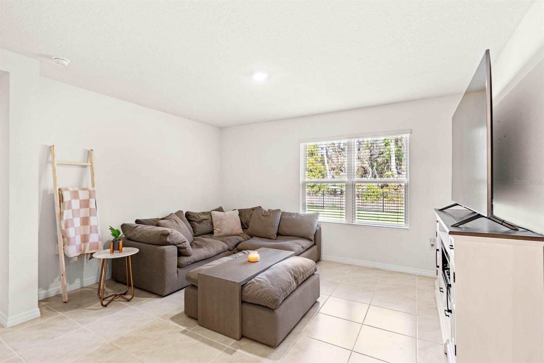
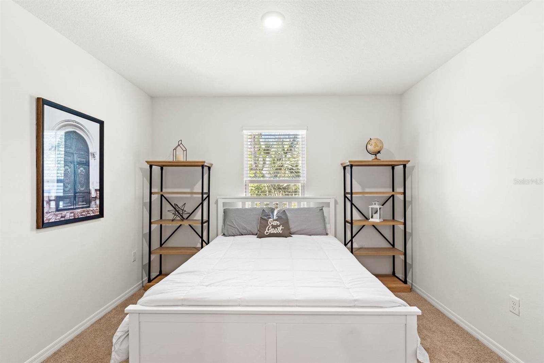
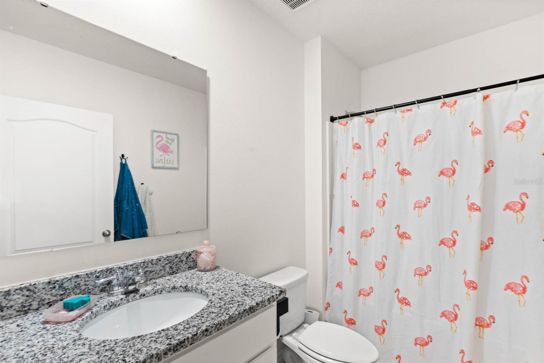
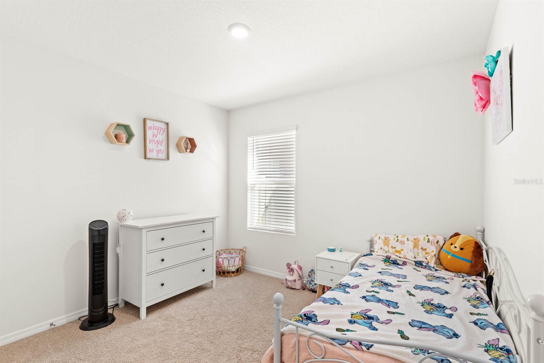
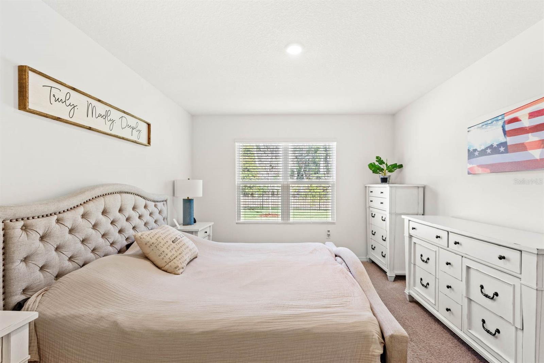
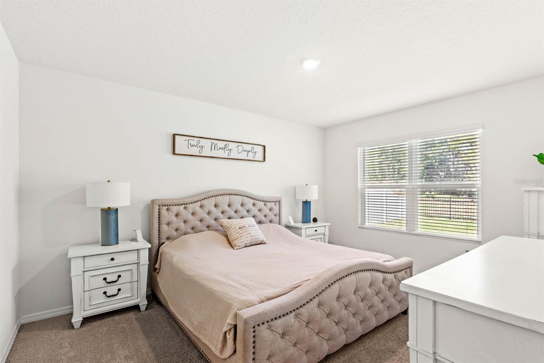
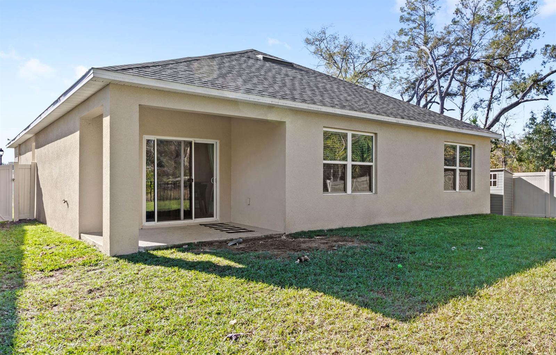
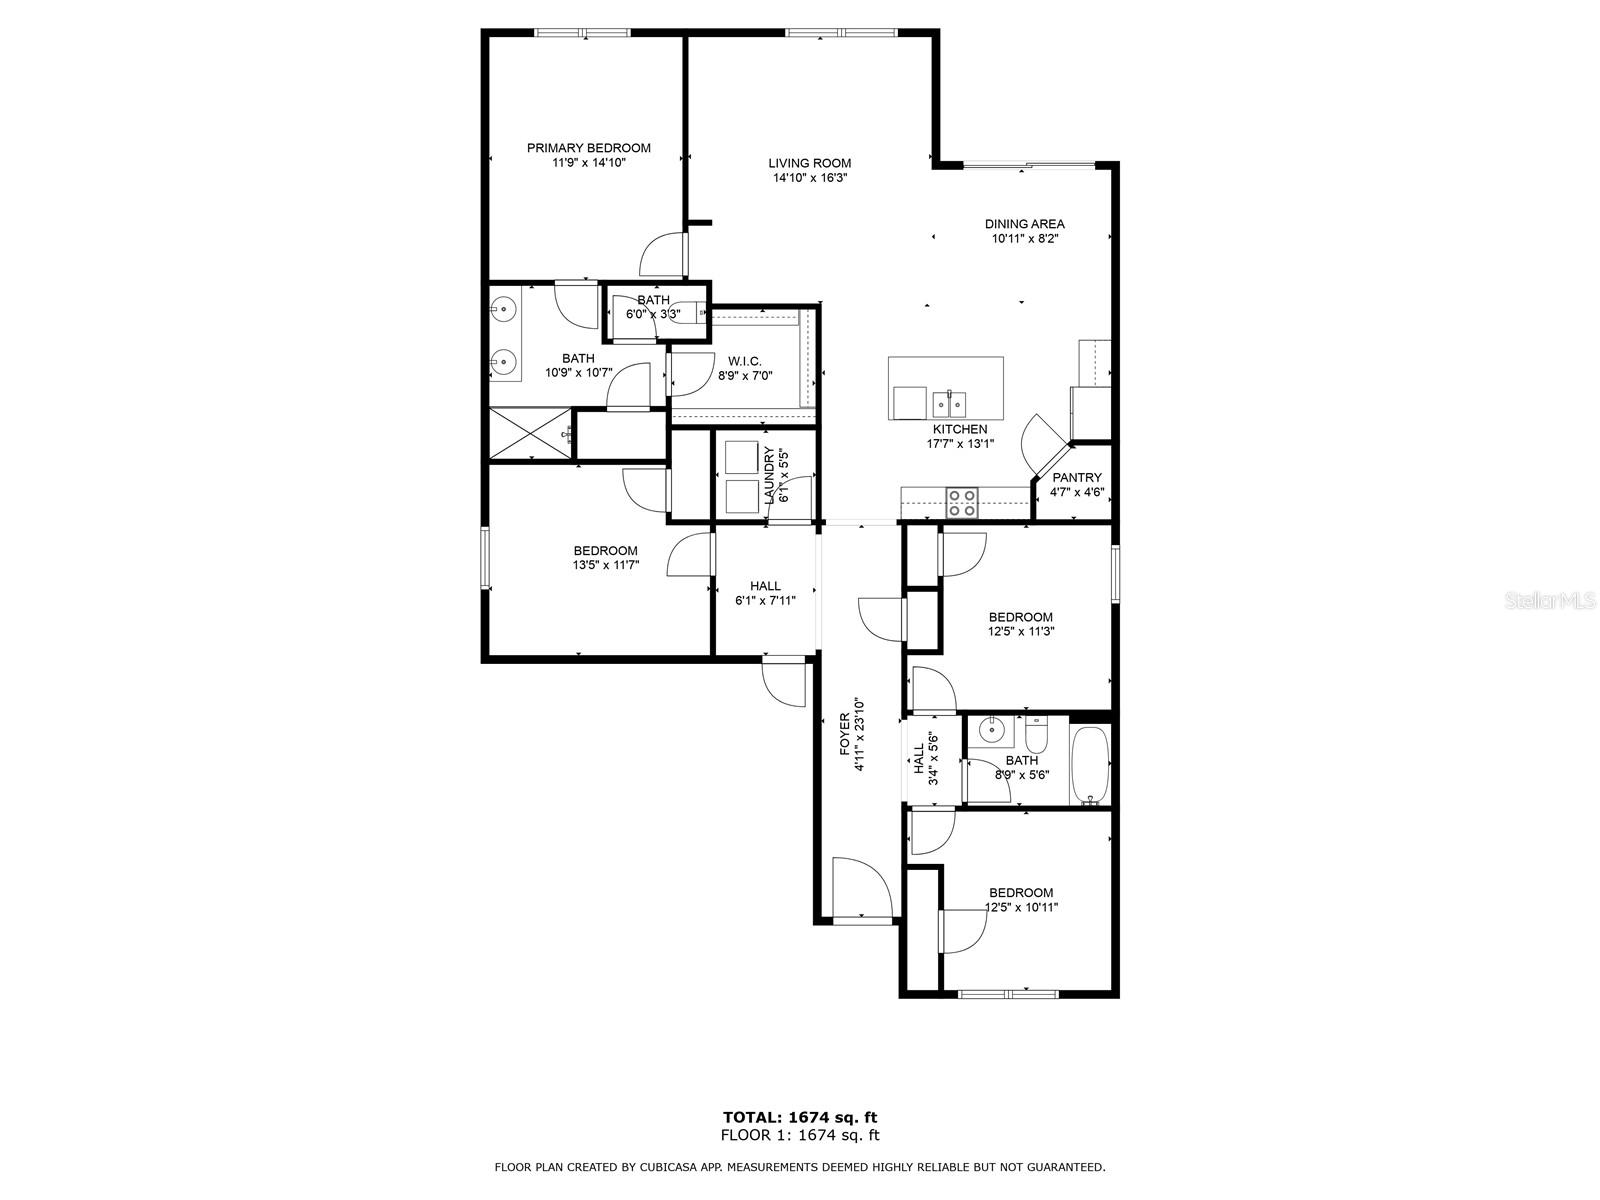
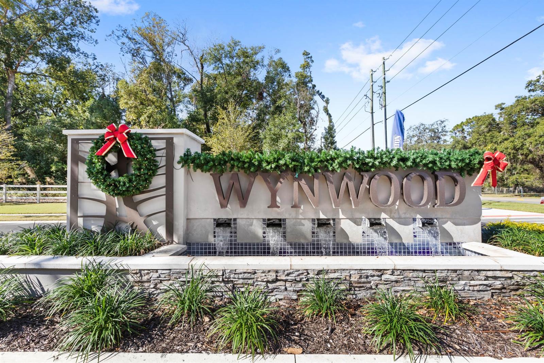
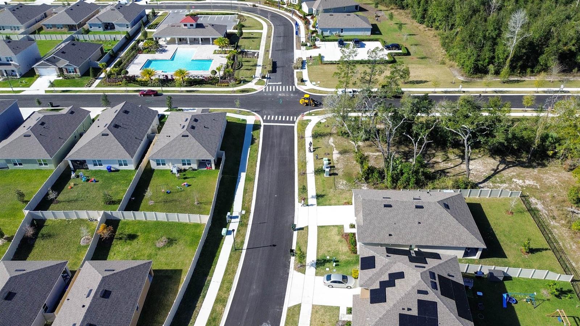
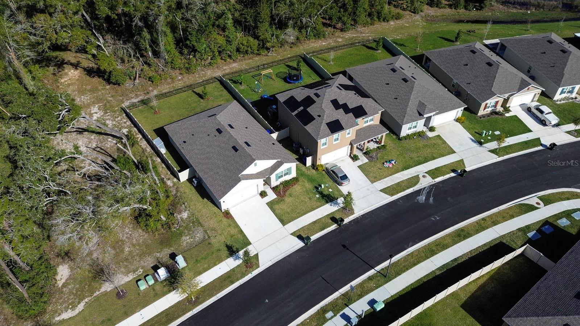
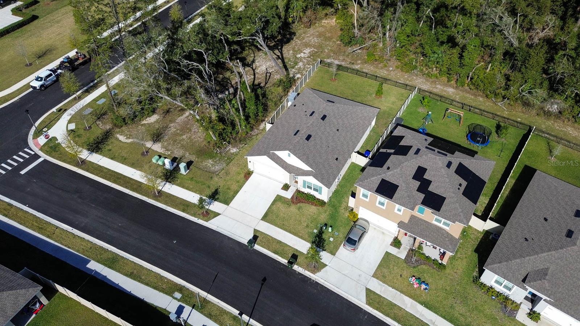
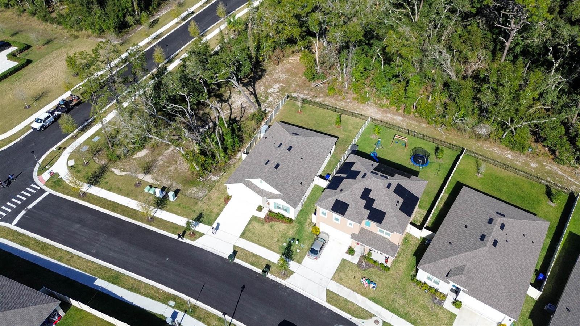
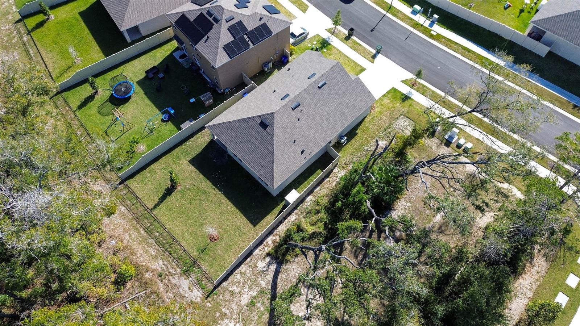
Welcome to Wynwood: Privacy, Proximity, and Price! This incredible opportunity combines unbeatable value with modern living in the desirable Wynwood community. Priced below builder pricing, this brand-new 4-bedroom, 2-bathroom home is a must-see, offering both comfort and convenience.

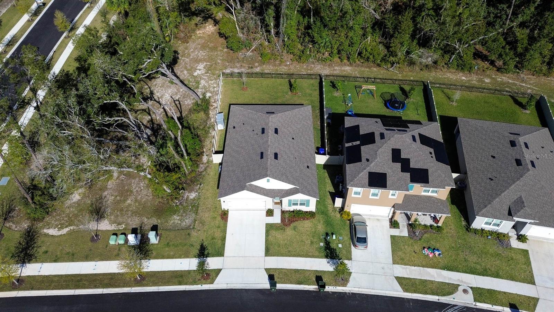
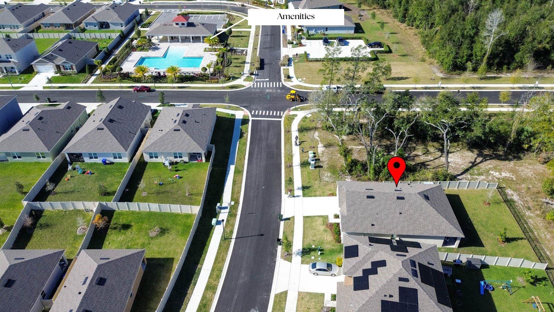
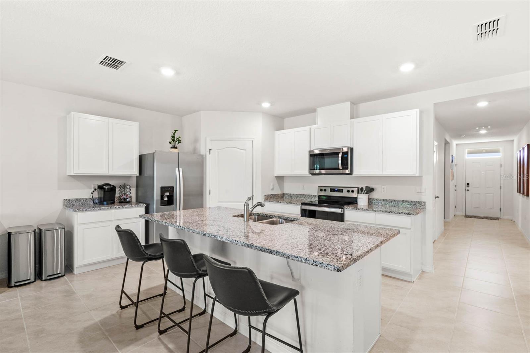
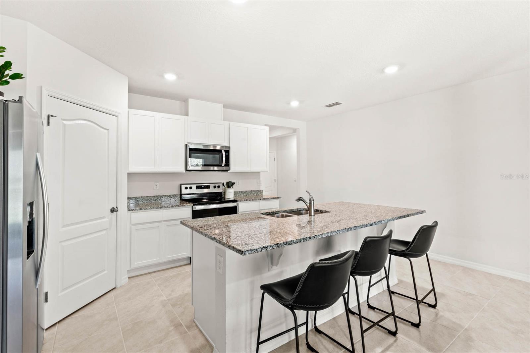
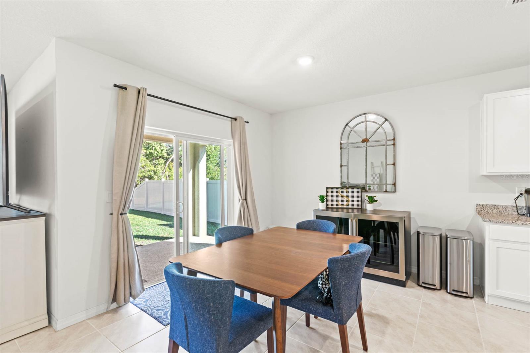
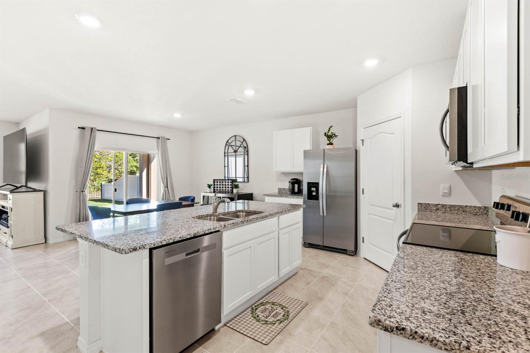
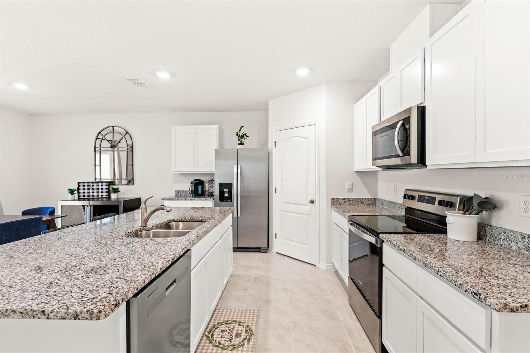
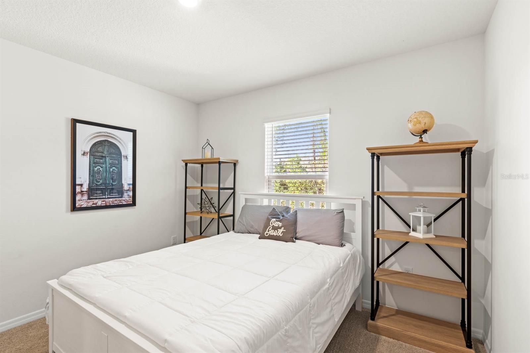
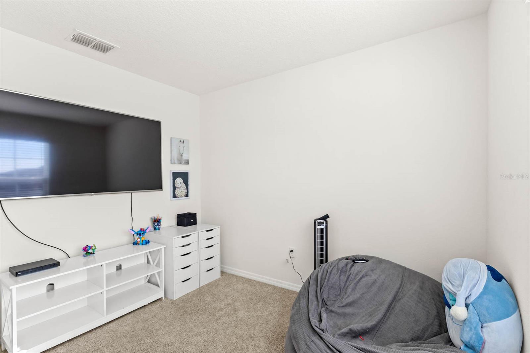
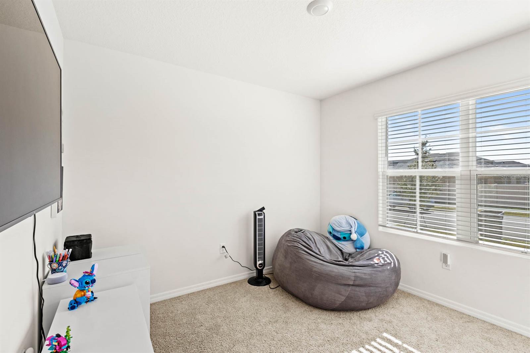
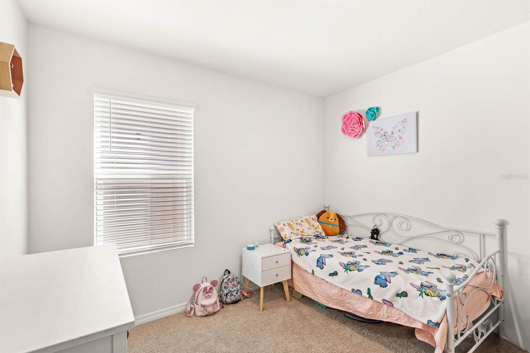
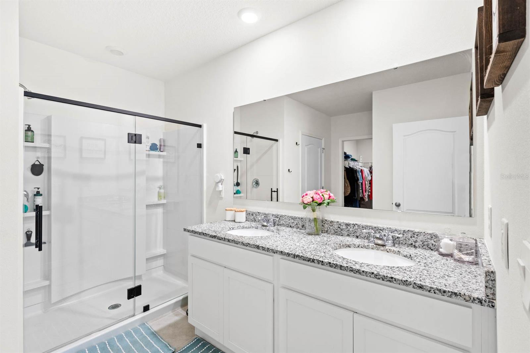
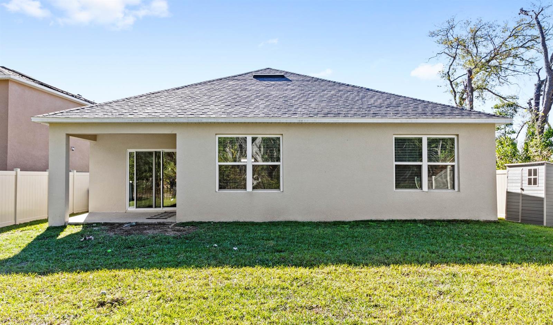
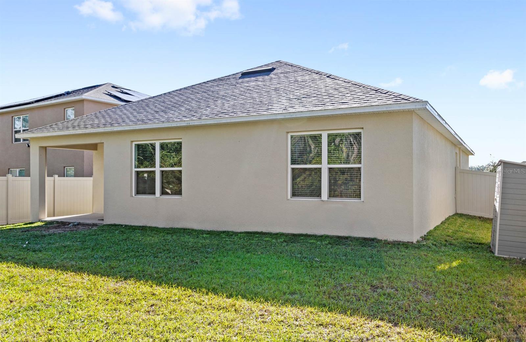
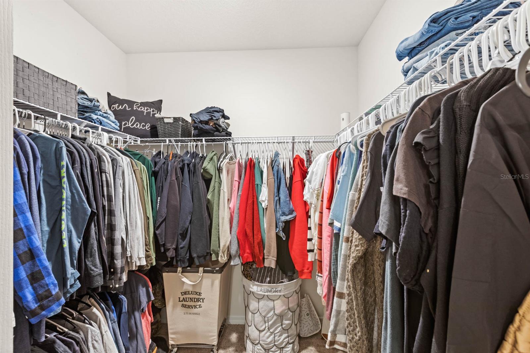
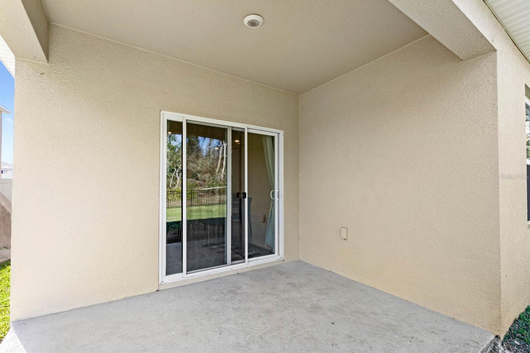
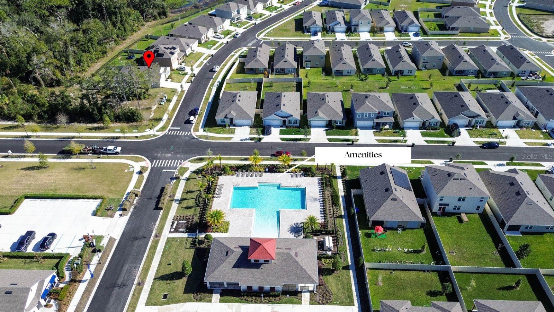
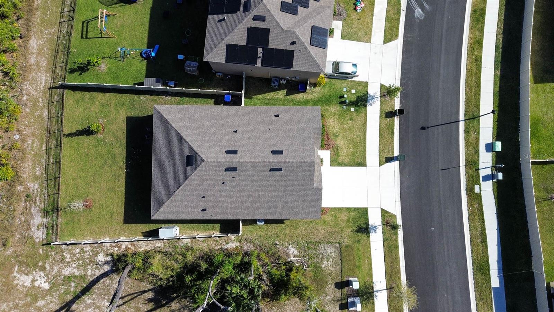
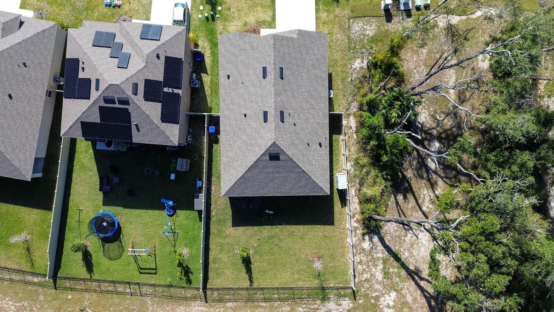
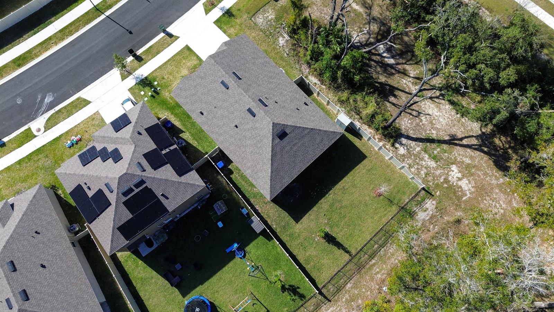
Key Features Include: Private Conservation Lot with no rear or side neighbors for ultimate tranquility, Large Fenced-In Backyard and patio, perfect for outdoor entertaining or play, Stylish Granite Countertops and Stainless Steel Appliances in the kitchen, Spacious Bedrooms for comfort and versatility, Upgraded Glass Shower Door in the primary bathroom for a touch of elegance

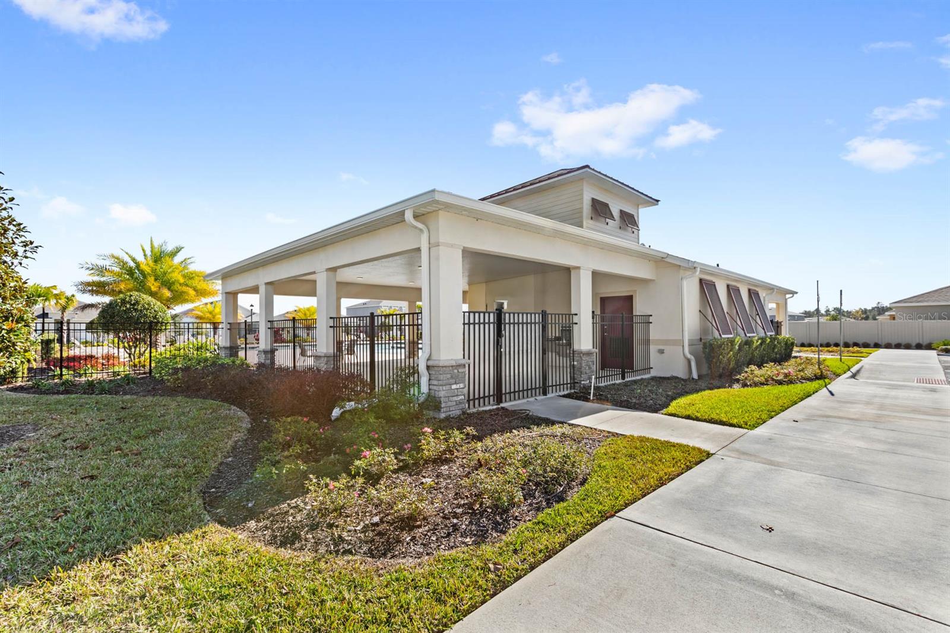
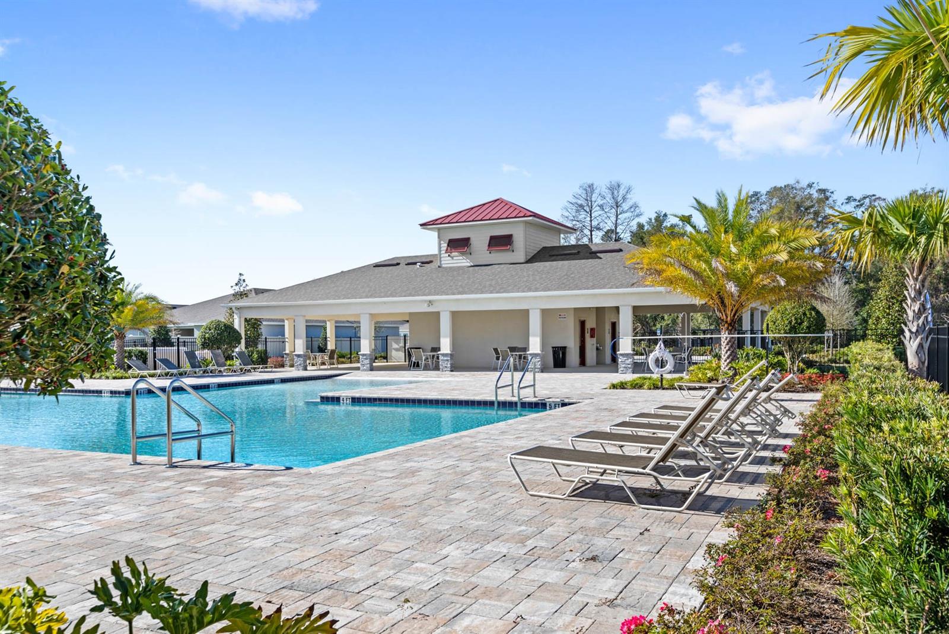
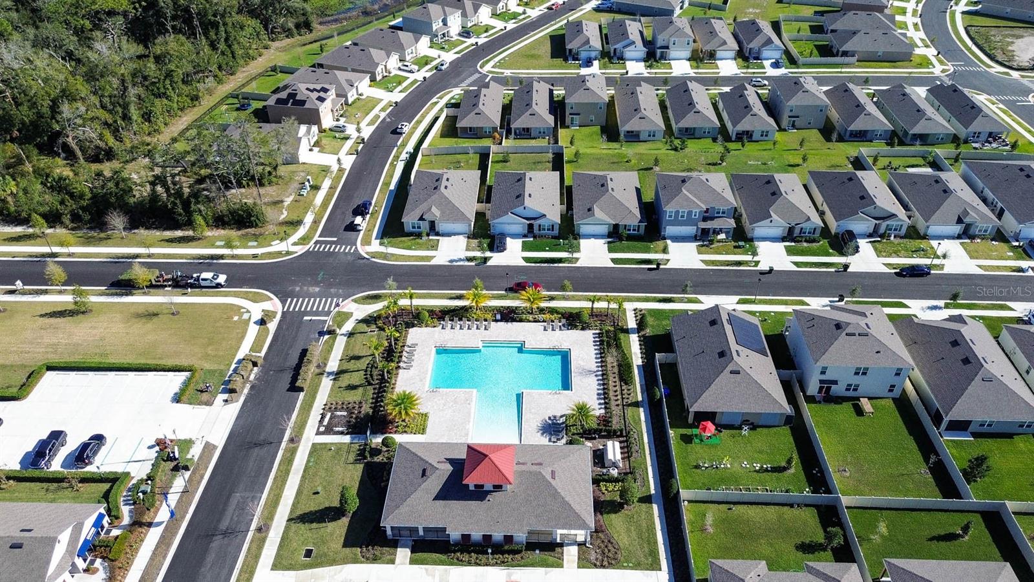
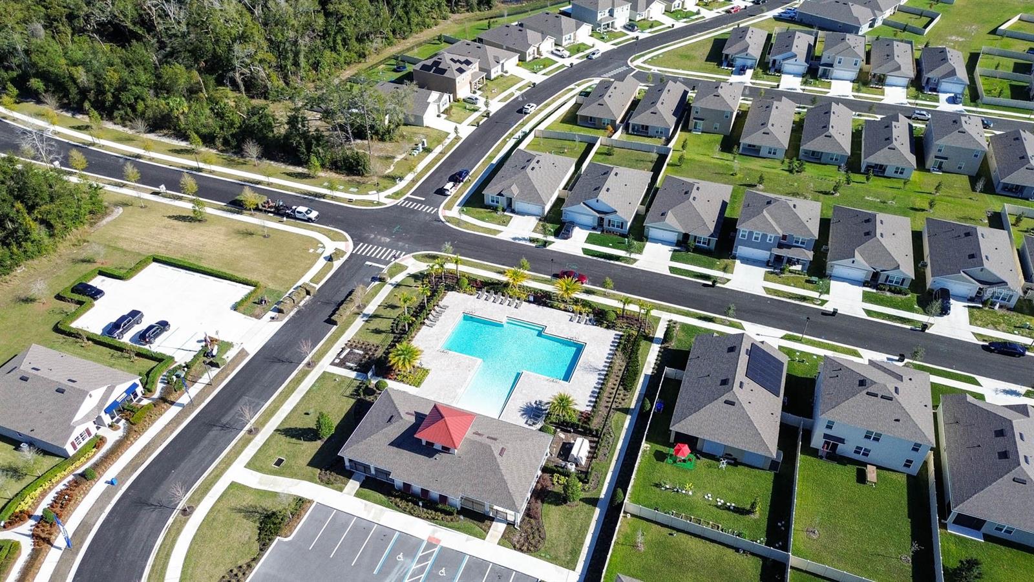
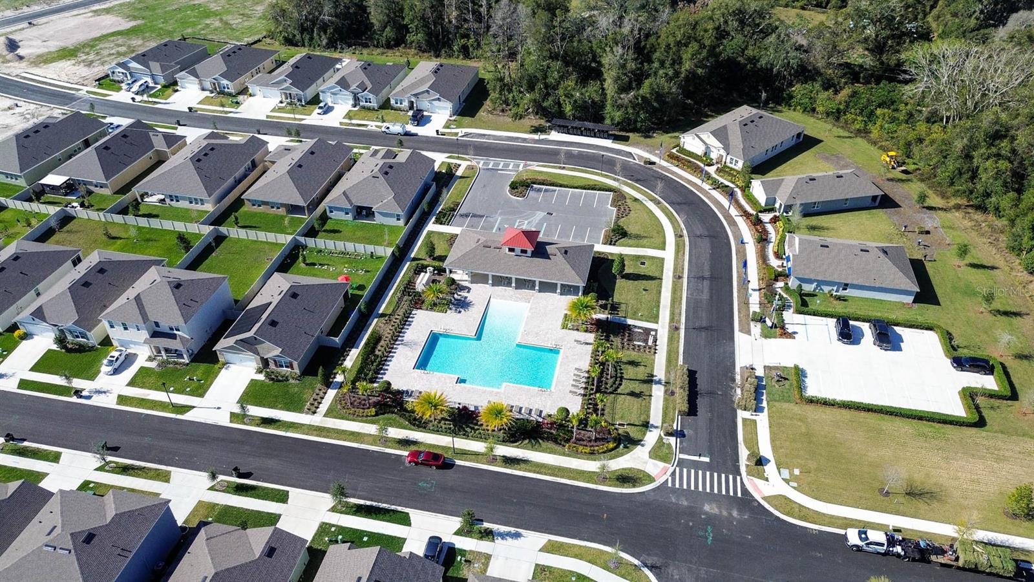
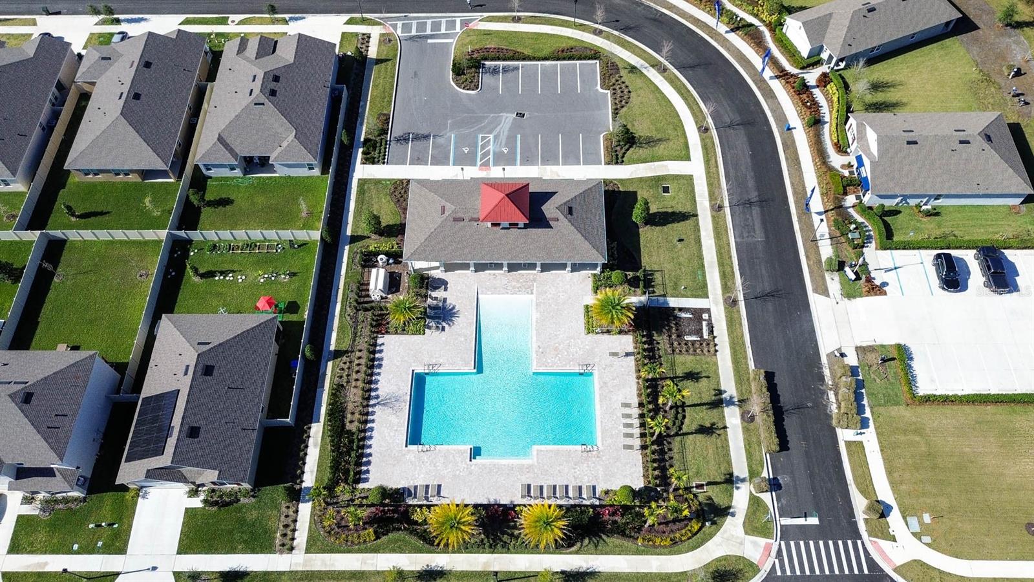
This home is perfectly positioned next to the West Orange Trail, a haven for biking, walking, and outdoor activities. It is also within walking distance to the community pool, adding to the list of amenities for your enjoyment. Plus, it's less than 15 minutes from the charming downtown Winter Garden, filled with dining, shopping, and entertainment options. Conveniently located near major freeways, this property offers easy access to everything Central Florida has to offer.

Don't miss your chance to own a home that blends privacy, proximity, and price in one exceptional package. Schedule your tour today and experience Wynwood living!

4
beds

2
baths

1,846 Sq.Ft. LIVING AREA

6,771 Sq.Ft. lot

Susana Wight

Susana Wight

Features & Amenities

Interior

  • total bedrooms4
  • Total bathrooms2
  • full bathrooms2
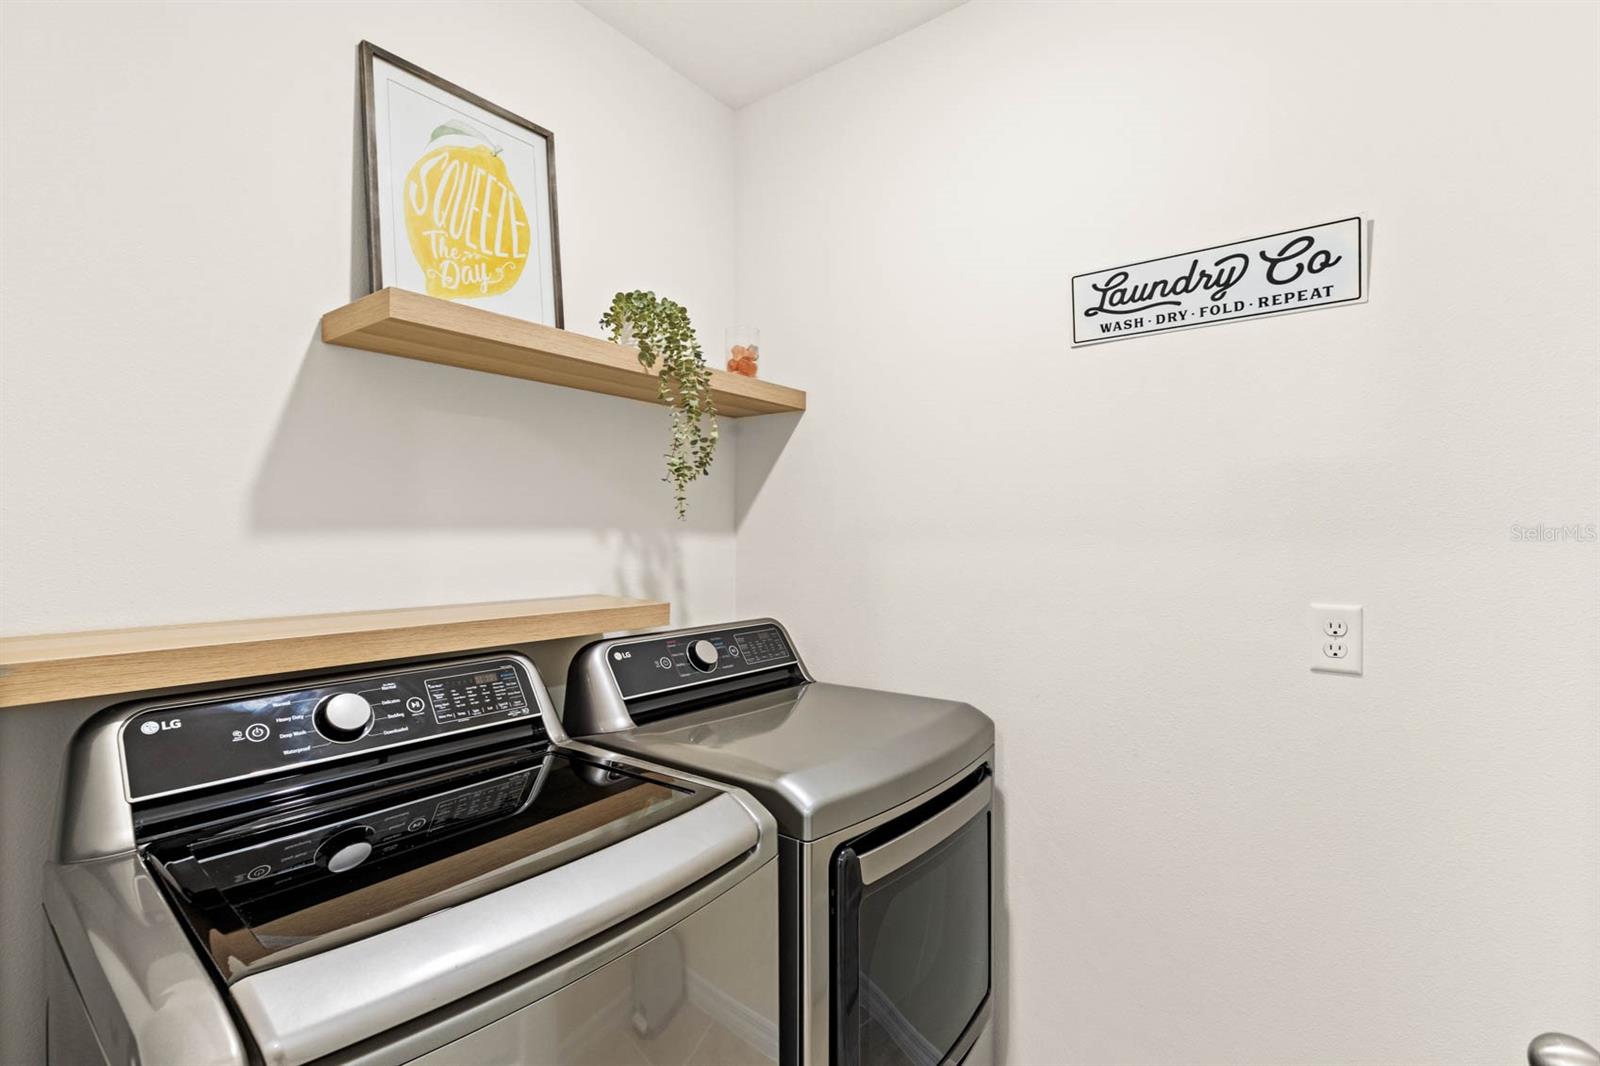
  • Laundry room Inside, Laundry Room
  • Flooring Carpet, Tile
  • APPLIANCES Dishwasher, Dryer, Microwave, Range, Refrigerator, Washer
  • other interior Features Eat-in Kitchen, Kitchen/Family Room Combo, Living Room/Dining Room Combo, Open Floorplan

Area & Lot

  • Status Sold
  • Date Sold February 14, 2025
  • Living Area1,846 Sq.Ft.
  • Total Area2,395 Sq.Ft.
  • Lot Area6,771 Sq.Ft.
  • MLS® IDO6269942
  • TypeResidential
  • YEAR BUILT2023
  • View DescriptionTrees/Woods
  • Elementary SchoolPrairie Lake Elementary
  • Middle SchoolOcoee Middle
  • High SchoolWekiva High

Exterior

  • STORIES1
  • Garage Space2.0
  • water SourcePublic
  • utilitiesCable Available, Electricity Available
  • roofShingle
  • HEAT TYPECentral, Electric
  • AIR CONDITIONINGCentral Air
  • sewerPublic Sewer
  • SubstructureSlab
  • HOA AmenitiesPool
  • other exterior FeaturesSidewalk, Sliding Doors

Financial

  • Sales Price$445,000
  • Real Estate Tax $6,146/yr
  • HOA $81/mo
  • Zoning PUD-MD
View Virtual Tour

Let's Work Together

Get assistance in determining current property value, crafting a competitive offer, writing and negotiating a contract, and much more. Contact me today.

Follow Me on Instagram