Leave a Message

Thank you for your message. I will be in touch with you shortly.

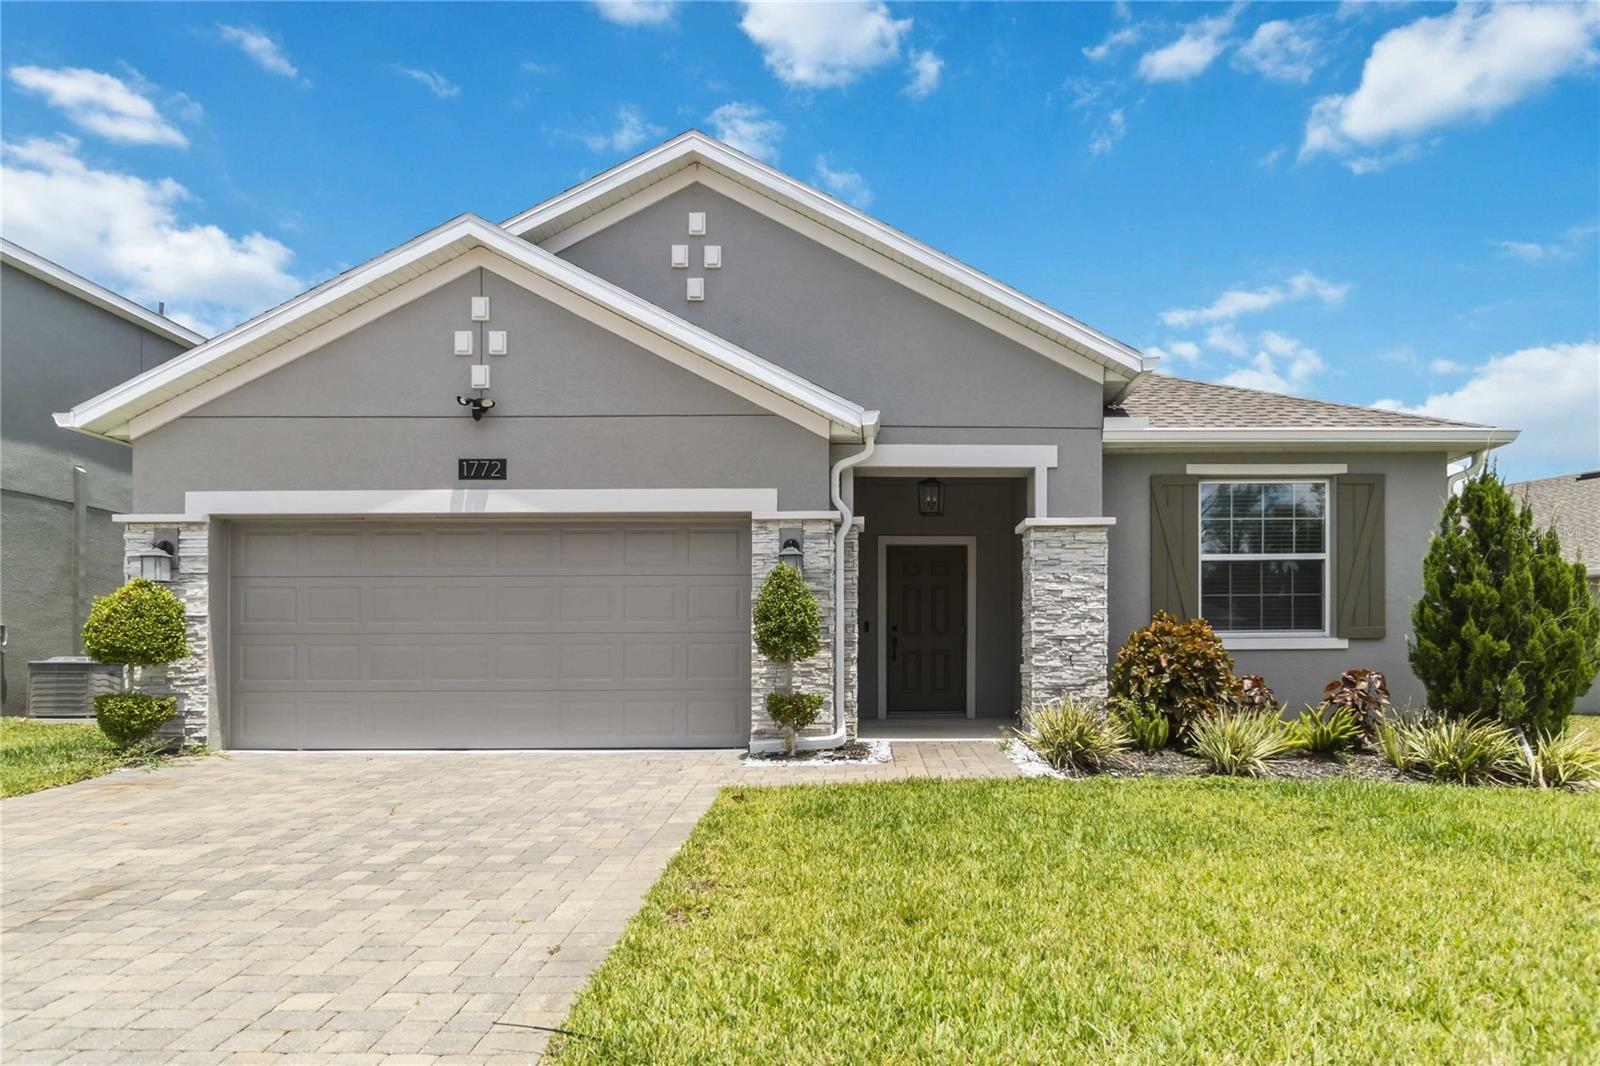
1772 BRUSH CHERRY PL
Leased

1772 BRUSH CHERRY PL

1772 BRUSH CHERRY PL, OCOEE, FL 34761

$3,000/month
Located on a quiet cul-de-sac within the gated community of Arden Park North, this beautifully maintained single-story rental offers the perfect combination of comfort, convenience, and energy efficiency. Rental opportunities like this are hard to find!

Featuring 4 bedrooms, 2 bathrooms, and 1,843 square feet of thoughtfully designed living space, this home boasts a bright open-concept floor plan ideal for both everyday living and entertaining. The updated kitchen showcases stainless steel appliances, ample cabinetry, and overlooks the spacious living and dining areas.The private primary suite serves as a relaxing retreat with an ensuite bathroom and a custom-built walk-in closet. Three additional bedrooms offer flexibility for family, guests, or a home office. Step outside to enjoy the fully fenced backyard and extended covered patio, perfect for relaxing, grilling, or entertaining year-round. An added bonus is the home's solar panel system, helping to reduce monthly electric costs and improve overall energy efficiency. Lawn maintenance and exterior pest control are included in the monthly rent for added convenience.Residents of Arden Park North enjoy access to exceptional community amenities including a resort-style pool, playgrounds, scenic walking trails, and green spaces. Pets welcome with owner approval (maximum 2 pets; dogs and cats only). Aggressive breeds are not permitted, and pets should be medium-sized or smaller. A non-refundable pet fee is required upon lease acceptance.

Rental Requirements:
* All occupants age 18 and older must complete an application.
* Combined household income must be at least 3 times the monthly rent.
* First month's rent and security deposit are due upon lease acceptance.

Available now for immediate occupancy. Schedule your private showing today!
4
beds

2
baths

1,843 Sq.Ft. LIVING AREA

7,725 Sq.Ft. lot

Susana Wight

Susana Wight

Features & Amenities

Interior

  • total bedrooms4
  • Total bathrooms2
  • full bathrooms2
  • Laundry room Inside, Laundry Room
  • Flooring Carpet, Ceramic Tile
  • APPLIANCES Dishwasher, Dryer, Microwave, Range, Refrigerator, Washer
  • other interior Features Ceiling Fans(s), Eat-in Kitchen, Kitchen/Family Room Combo, Open Floorplan, Primary Bedroom Main Floor, Solid Surface Counters, Solid Wood Cabinets, Thermostat, Walk-In Closet(s)

Area & Lot

  • Status Leased
  • Date Leased July 1, 2026
  • Living Area1,843 Sq.Ft.
  • Total Area2,607 Sq.Ft.
  • Lot Area7,725 Sq.Ft.
  • MLS® IDO6418131
  • TypeResidential
  • YEAR BUILT2021
  • NeighborhoodOcoee
  • Elementary SchoolPrairie Lake Elementary
  • Middle SchoolOcoee Middle
  • High SchoolOcoee High

Exterior

  • STORIES1
  • Garage Space2.0
  • water SourcePublic
  • utilitiesBB/HS Internet Available, Cable Available, Electricity Connected, Public, Sewer Connected, Water Connected
  • PoolIn Ground
  • lot featuresIn County, Landscaped, Level, Near Public Transit, Sidewalk, Private
  • parkingCovered, Deeded, Driveway, Garage Door Opener
  • HEAT TYPECentral
  • AIR CONDITIONINGCentral Air
  • sewerPublic Sewer
  • HOA AmenitiesClubhouse, Fitness Center, Gated, Park, Playground, Pool
  • security FeaturesGated Community, Secured Garage/Parking, Smoke Detector(s)
  • other exterior FeaturesPermeable Paving, Rain Gutters, Sliding Doors

Financial

  • Lease Price$3,000/mo
View Virtual Tour

Ocoee

Explore

Let's Work Together

Get assistance in determining current property value, crafting a competitive offer, writing and negotiating a contract, and much more. Contact me today.

Follow Me on Instagram