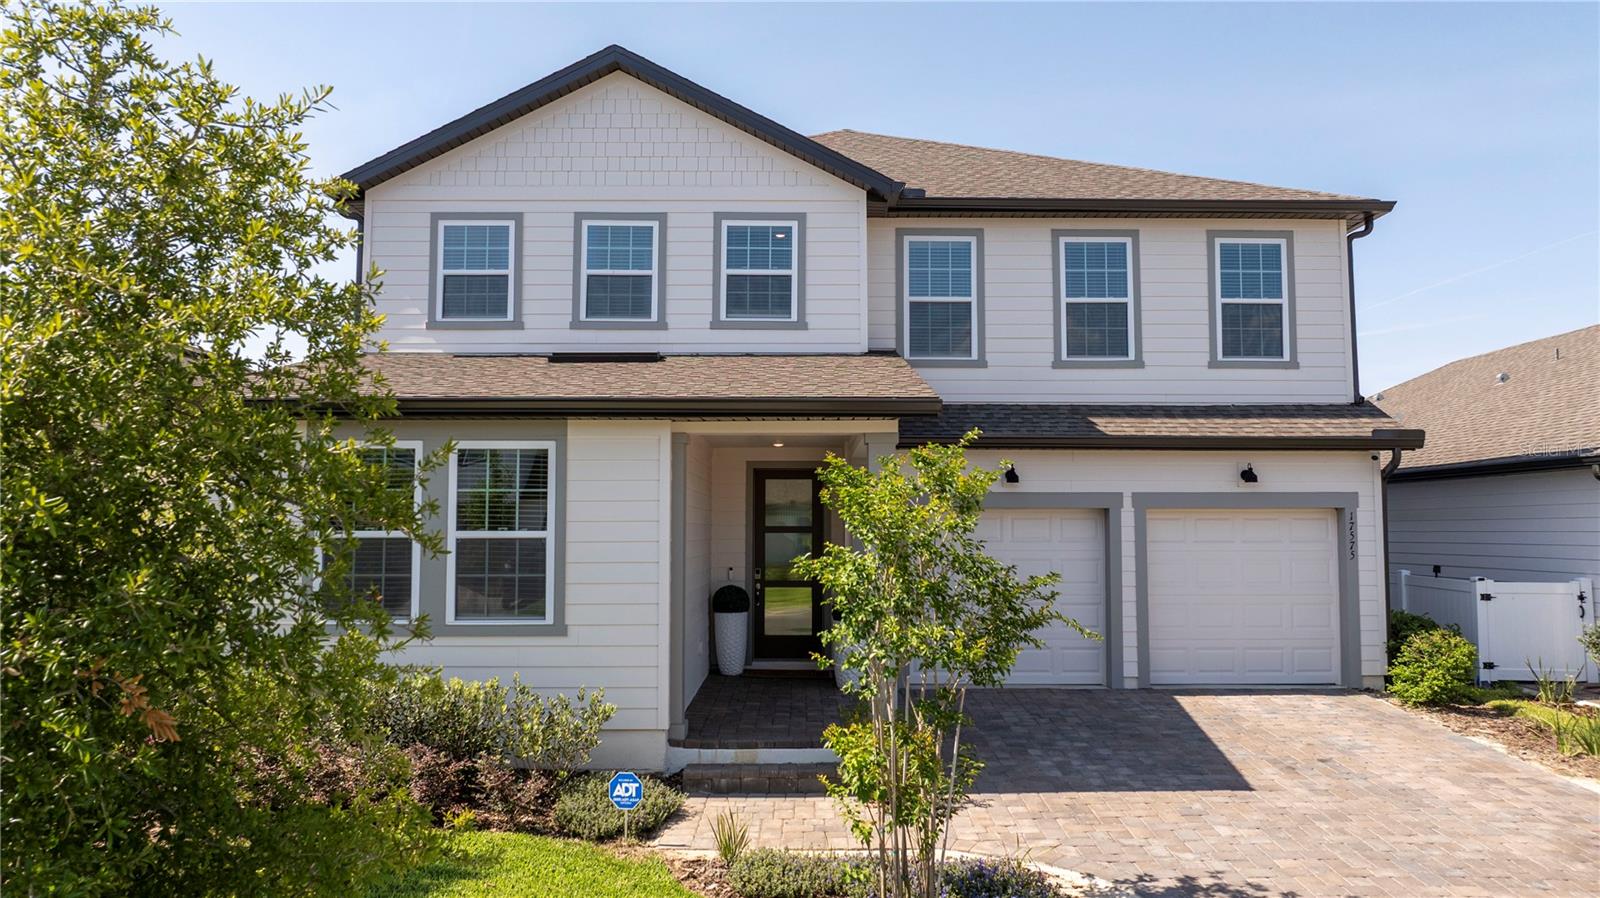
Discover the perfect blend of space, functionality, and style in this beautifully designed two-story home, offering 5 bedrooms and 5 bathrooms. Ideal for families of all sizes or those who love to host, this spacious residence is thoughtfully laid out to provide both comfort and versatility. 3-Car Garage and additional oversized driveway.
As you enter, you're welcomed by an open-concept layout filled with natural light and contemporary finishes. Just off the foyer, a guest suite on the first floor offers convenience and privacy--perfect for visitors, extended family, or a home office.
At the heart of the home is a stunning gourmet kitchen featuring high-end cabinetry, quartz countertops, a large center island with seating, tile backsplash, and premium stainless steel appliances. The kitchen opens seamlessly to the dining and living areas, creating an ideal setting for everyday living and entertaining.
Upstairs, you'll find the luxurious master suite, complete with a spacious walk-in closet and a spa-inspired en-suite bathroom featuring dual vanities, a soaking tub, and a separate glass-enclosed shower.
Worried about drinking water? This property features a fully installed filtration system, delivering high-quality water that's great for your health, skin, and hair.
The backyard offers an ample space for gatherings, play, or a barbecue during the weekends.
With thoughtful details throughout, including upgraded tile flooring, modern finishes, and a layout designed for today's lifestyle, this home is ready to welcome its new tenants. Located in a growing community close to top-rated schools, shopping, and major roadways--this is an opportunity you don't want to miss.
The community features a beautiful pool few steps of the home, as well as a nearby playground area for outdoor fun and relaxation.
Furniture doesn't convey.