Leave a Message

Thank you for your message. I will be in touch with you shortly.

12152 EASTMOOR DR
12152 EASTMOOR DR
12152 EASTMOOR DR
12152 EASTMOOR DR
12152 EASTMOOR DR
12152 EASTMOOR DR
12152 EASTMOOR DR
12152 EASTMOOR DR
12152 EASTMOOR DR
12152 EASTMOOR DR
12152 EASTMOOR DR
12152 EASTMOOR DR
12152 EASTMOOR DR
12152 EASTMOOR DR
12152 EASTMOOR DR
12152 EASTMOOR DR
12152 EASTMOOR DR
12152 EASTMOOR DR
12152 EASTMOOR DR
12152 EASTMOOR DR
12152 EASTMOOR DR
12152 EASTMOOR DR
12152 EASTMOOR DR
12152 EASTMOOR DR
12152 EASTMOOR DR
12152 EASTMOOR DR
12152 EASTMOOR DR
12152 EASTMOOR DR
12152 EASTMOOR DR
12152 EASTMOOR DR
12152 EASTMOOR DR
12152 EASTMOOR DR
12152 EASTMOOR DR
12152 EASTMOOR DR
12152 EASTMOOR DR
12152 EASTMOOR DR
12152 EASTMOOR DR
12152 EASTMOOR DR
12152 EASTMOOR DR
12152 EASTMOOR DR
12152 EASTMOOR DR
12152 EASTMOOR DR
12152 EASTMOOR DR
12152 EASTMOOR DR
12152 EASTMOOR DR
12152 EASTMOOR DR
12152 EASTMOOR DR
12152 EASTMOOR DR
12152 EASTMOOR DR
12152 EASTMOOR DR
12152 EASTMOOR DR
12152 EASTMOOR DR
12152 EASTMOOR DR
12152 EASTMOOR DR
12152 EASTMOOR DR
12152 EASTMOOR DR
12152 EASTMOOR DR
12152 EASTMOOR DR
12152 EASTMOOR DR
12152 EASTMOOR DR
12152 EASTMOOR DR
12152 EASTMOOR DR
12152 EASTMOOR DR
12152 EASTMOOR DR
12152 EASTMOOR DR
12152 EASTMOOR DR
12152 EASTMOOR DR
12152 EASTMOOR DR
12152 EASTMOOR DR
12152 EASTMOOR DR
12152 EASTMOOR DR
12152 EASTMOOR DR
12152 EASTMOOR DR
12152 EASTMOOR DR
12152 EASTMOOR DR
12152 EASTMOOR DR
SEE ALL PHOTOS
12152 EASTMOOR DR
12152 EASTMOOR DR
12152 EASTMOOR DR
12152 EASTMOOR DR
12152 EASTMOOR DR
12152 EASTMOOR DR
12152 EASTMOOR DR
12152 EASTMOOR DR
12152 EASTMOOR DR
12152 EASTMOOR DR
12152 EASTMOOR DR
12152 EASTMOOR DR
12152 EASTMOOR DR
12152 EASTMOOR DR
12152 EASTMOOR DR
12152 EASTMOOR DR
12152 EASTMOOR DR
12152 EASTMOOR DR
12152 EASTMOOR DR
12152 EASTMOOR DR
12152 EASTMOOR DR
12152 EASTMOOR DR
12152 EASTMOOR DR
12152 EASTMOOR DR
12152 EASTMOOR DR
12152 EASTMOOR DR
12152 EASTMOOR DR
12152 EASTMOOR DR
12152 EASTMOOR DR
12152 EASTMOOR DR
12152 EASTMOOR DR
12152 EASTMOOR DR
12152 EASTMOOR DR
12152 EASTMOOR DR
12152 EASTMOOR DR
12152 EASTMOOR DR
12152 EASTMOOR DR
12152 EASTMOOR DR
12152 EASTMOOR DR
12152 EASTMOOR DR
12152 EASTMOOR DR
12152 EASTMOOR DR
12152 EASTMOOR DR
12152 EASTMOOR DR
12152 EASTMOOR DR
12152 EASTMOOR DR
12152 EASTMOOR DR
12152 EASTMOOR DR
12152 EASTMOOR DR
12152 EASTMOOR DR
12152 EASTMOOR DR
12152 EASTMOOR DR
12152 EASTMOOR DR
12152 EASTMOOR DR
12152 EASTMOOR DR
12152 EASTMOOR DR
12152 EASTMOOR DR
12152 EASTMOOR DR
12152 EASTMOOR DR
12152 EASTMOOR DR
12152 EASTMOOR DR
12152 EASTMOOR DR
12152 EASTMOOR DR
12152 EASTMOOR DR
12152 EASTMOOR DR
12152 EASTMOOR DR
12152 EASTMOOR DR
12152 EASTMOOR DR
12152 EASTMOOR DR
12152 EASTMOOR DR
12152 EASTMOOR DR
12152 EASTMOOR DR
12152 EASTMOOR DR
12152 EASTMOOR DR
12152 EASTMOOR DR
12152 EASTMOOR DR
Sold

12152 EASTMOOR DR

12152 EASTMOOR DR, WINTER GARDEN, FL 34787

$835,000
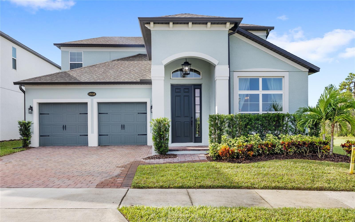
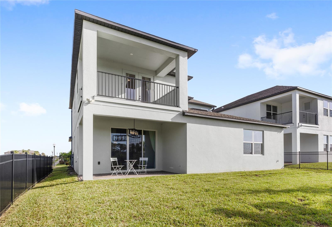
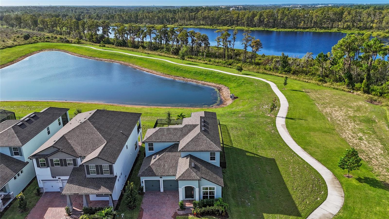
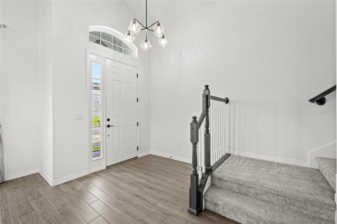
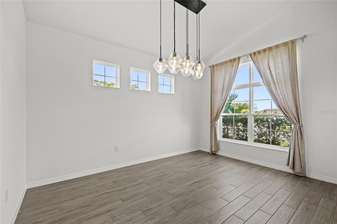
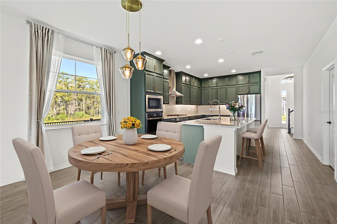
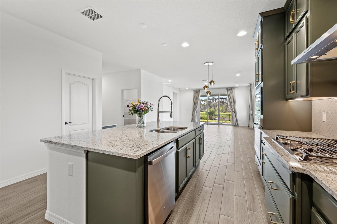
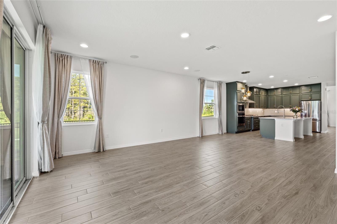
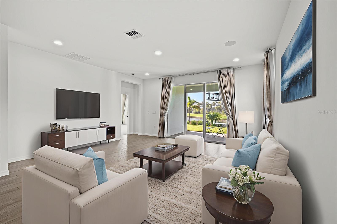
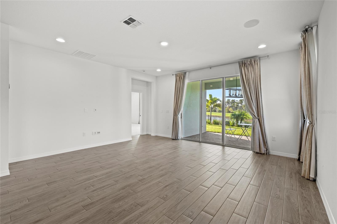
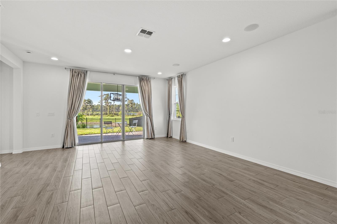
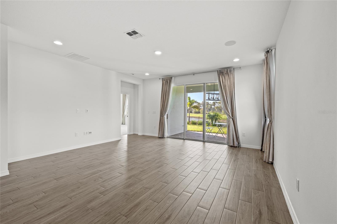
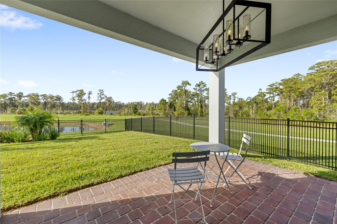
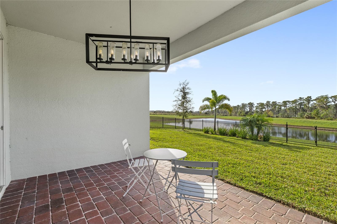
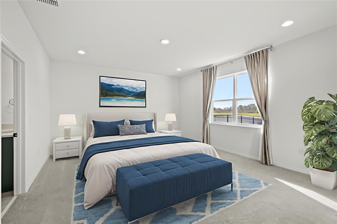
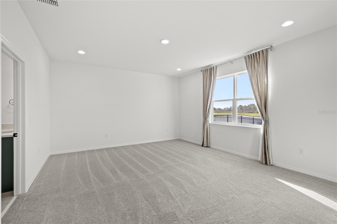
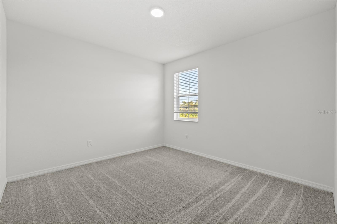
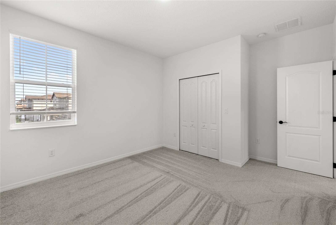
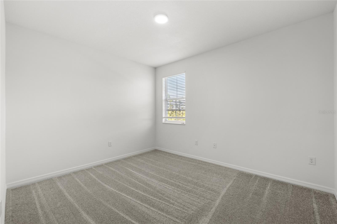
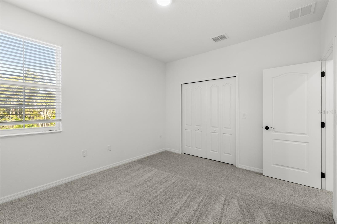
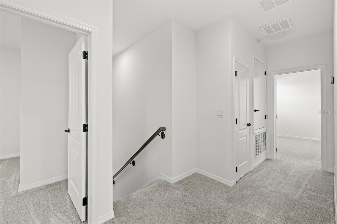
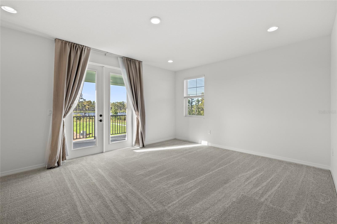
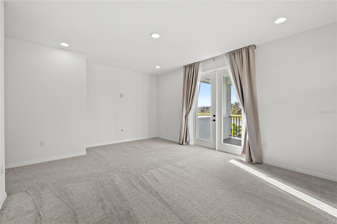
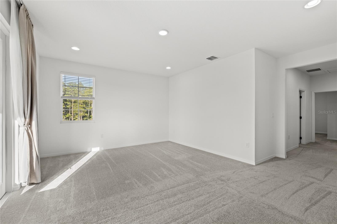
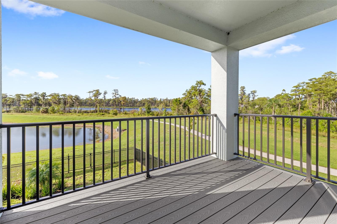
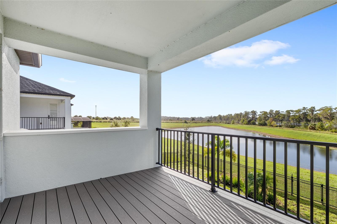
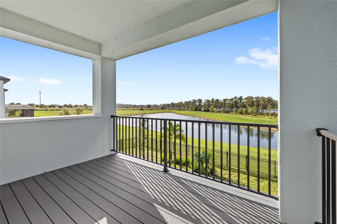
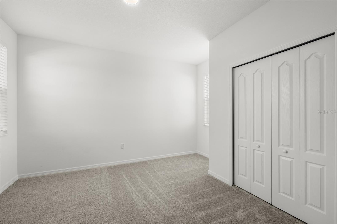
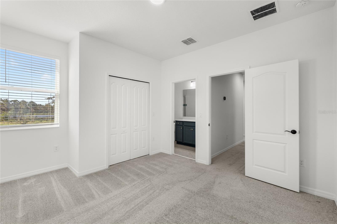
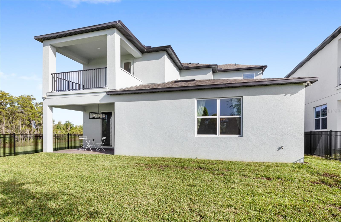
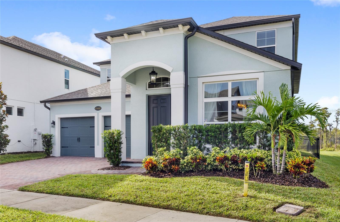
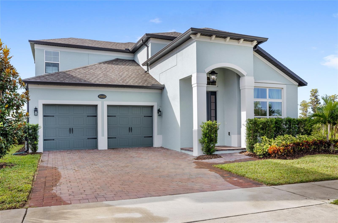
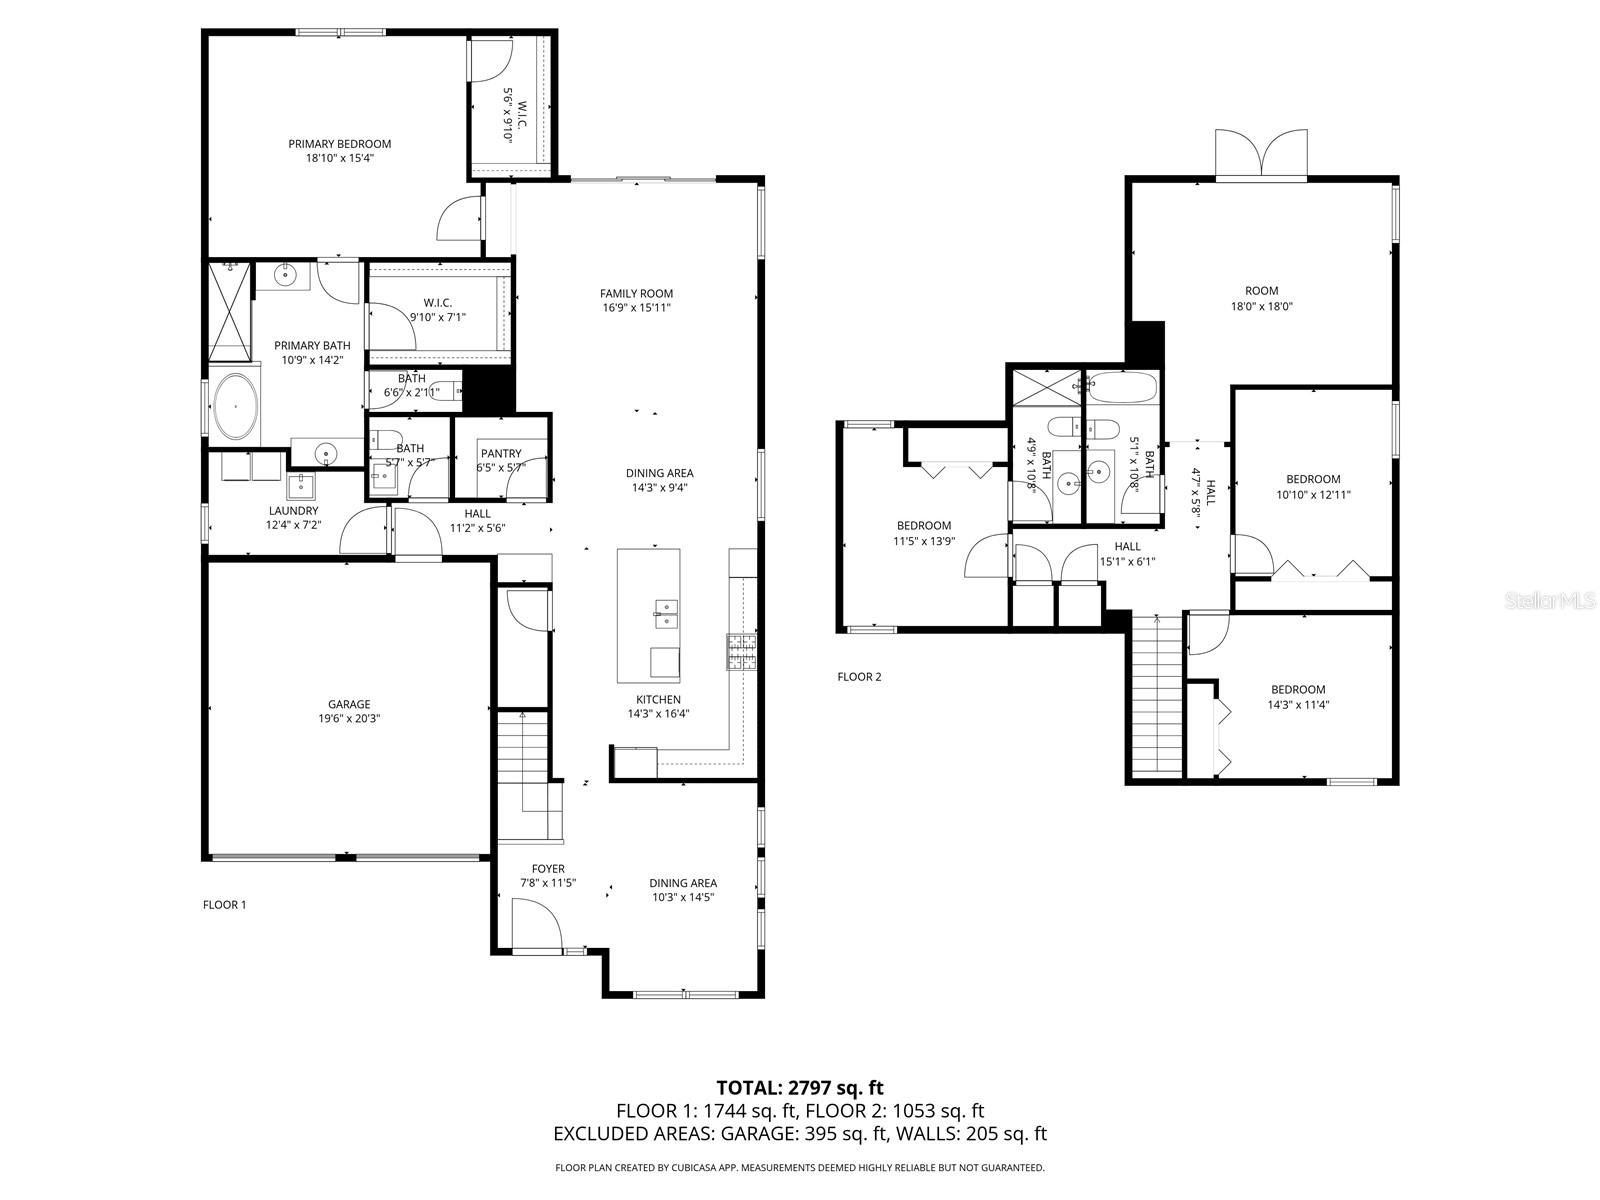
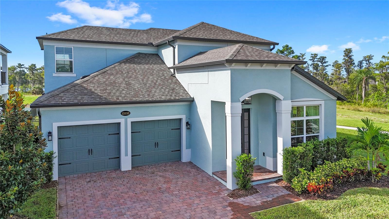
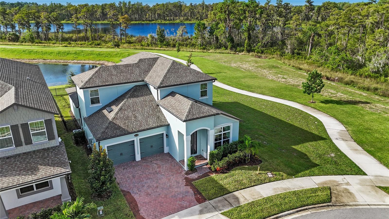
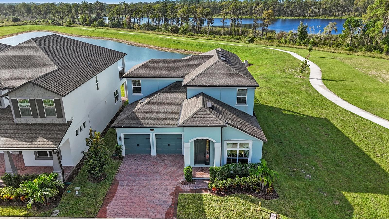
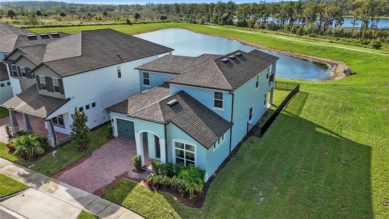
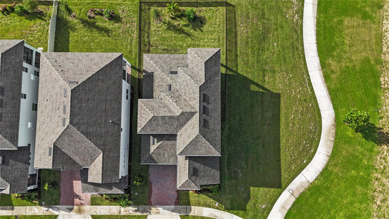
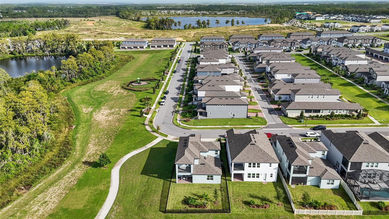
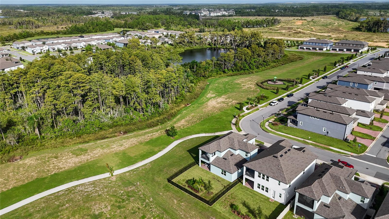
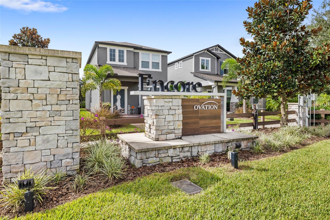
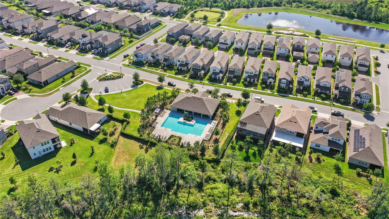
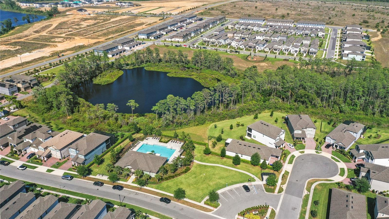
One or more photo(s) has been virtually staged. This stunning 4-bedroom, 3.5-bath home in the sought-after Encore at Ovation community offers 3,224 square feet of beautifully designed living space on a premium corner lot backing to a serene pond, Lake Mack, and conservation views. Enjoy incredible privacy and breathtaking sunrise and sunset views from your fenced backyard or second-floor balcony.

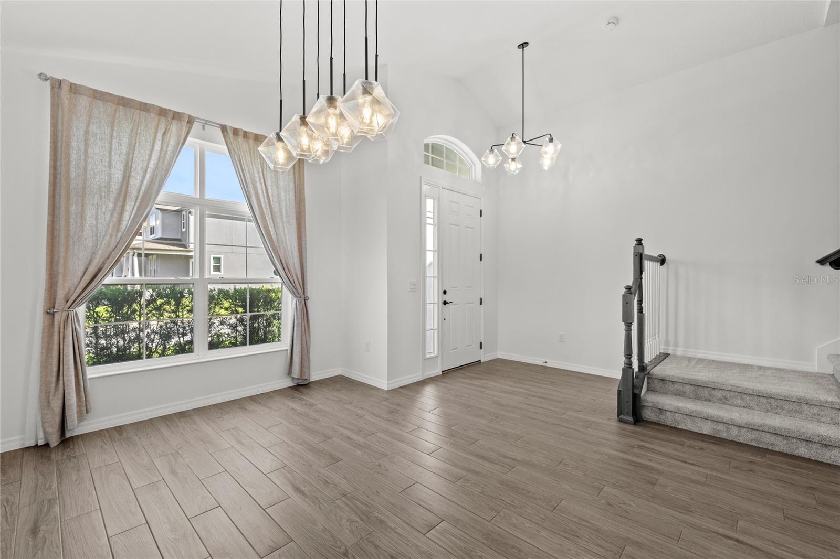
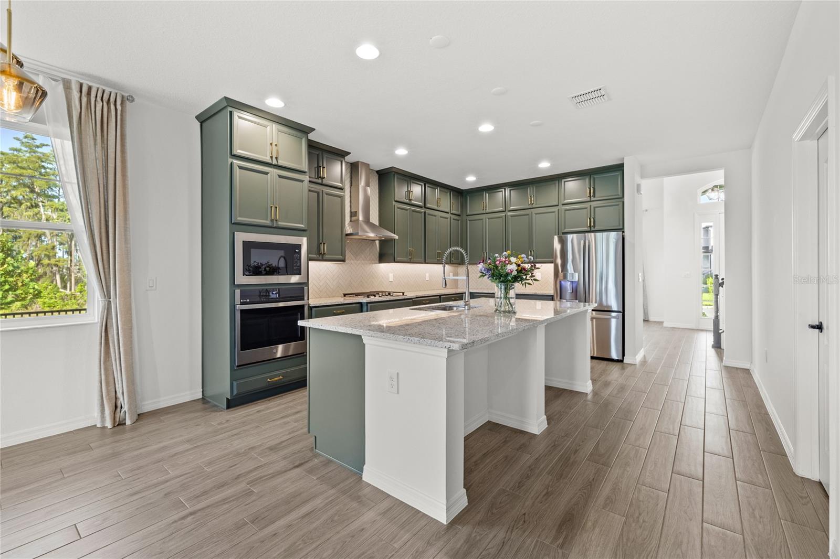
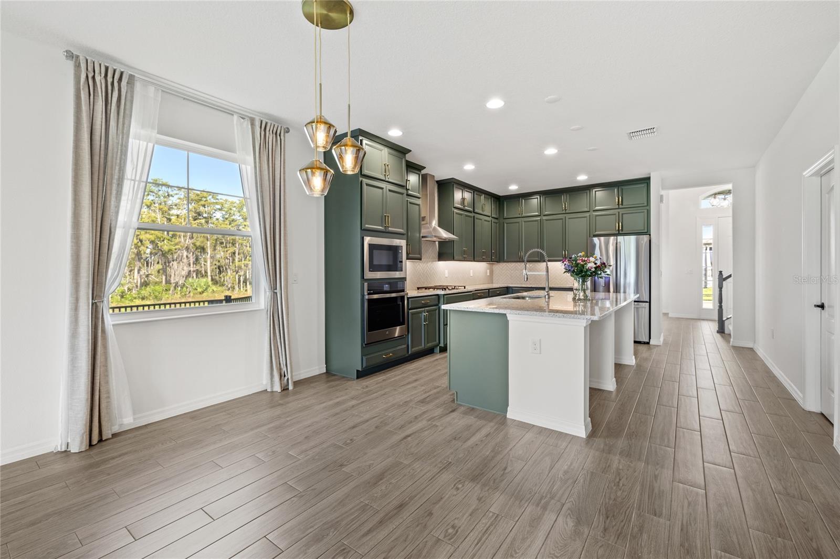
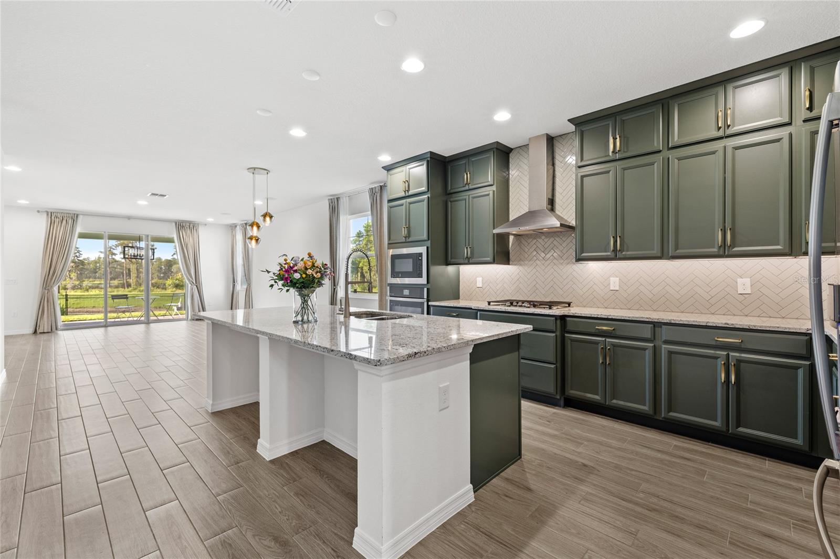
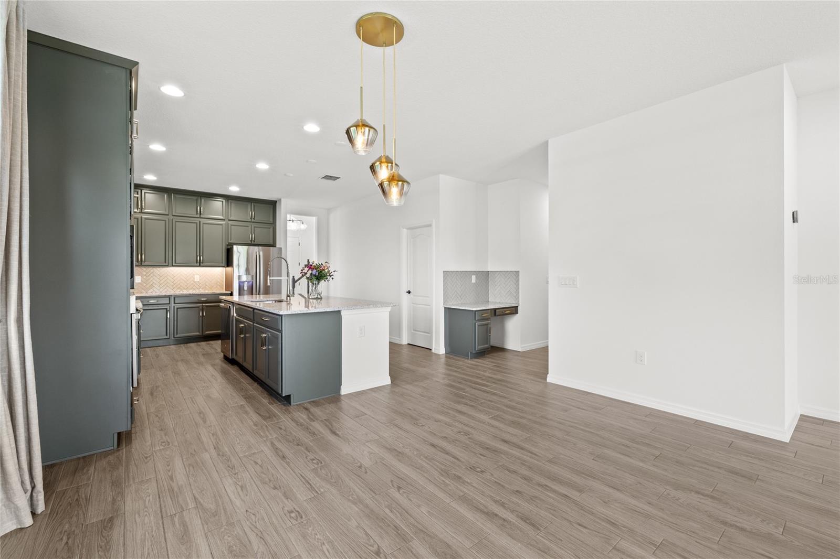
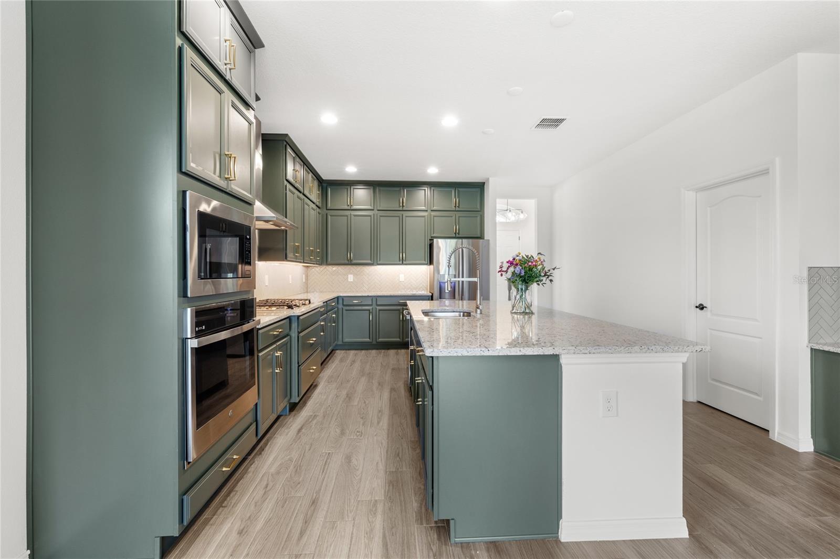
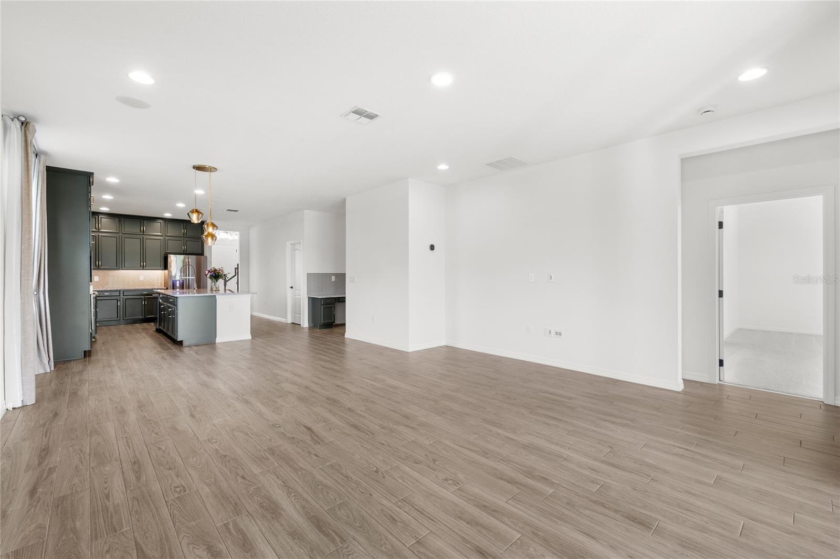
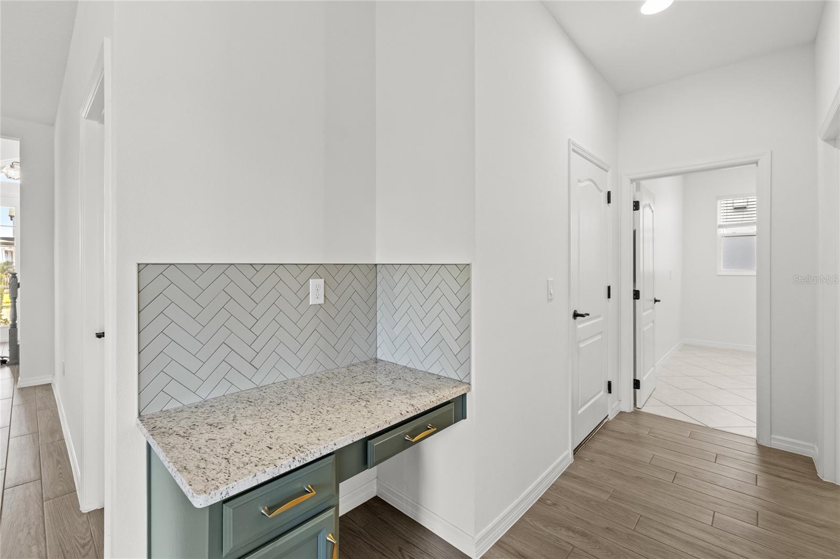
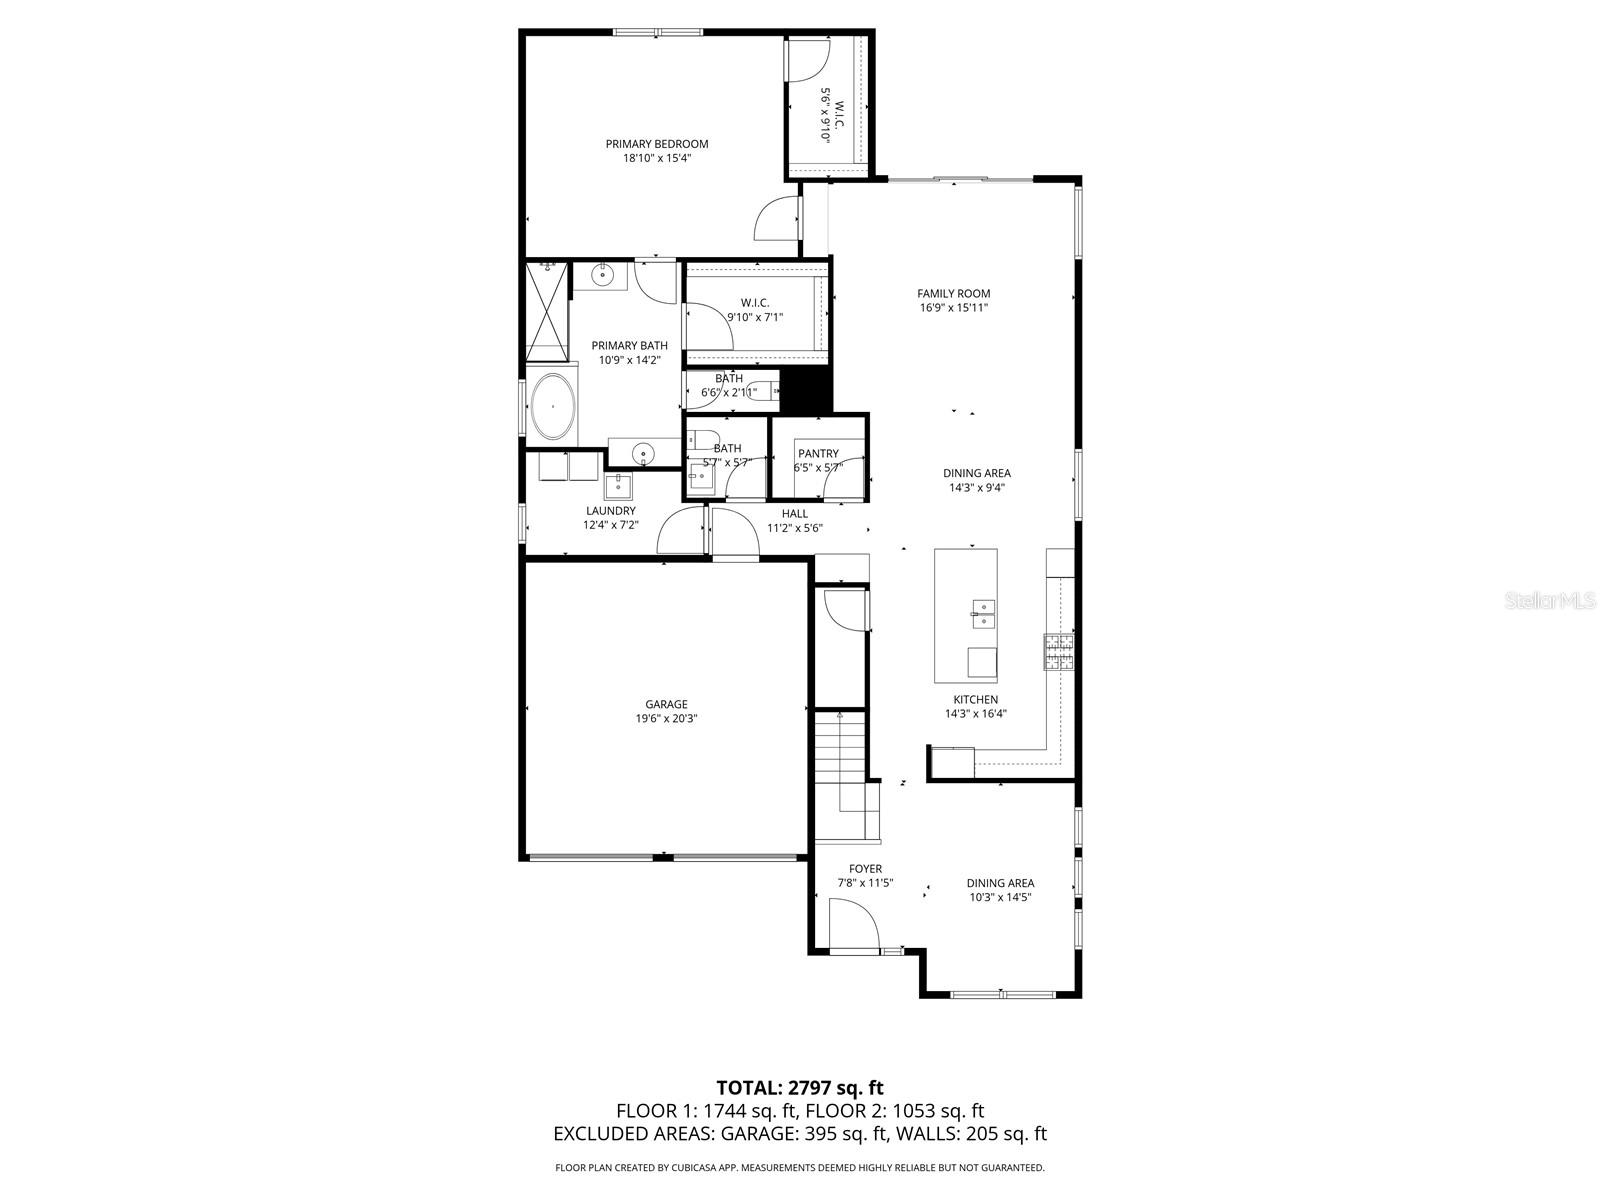
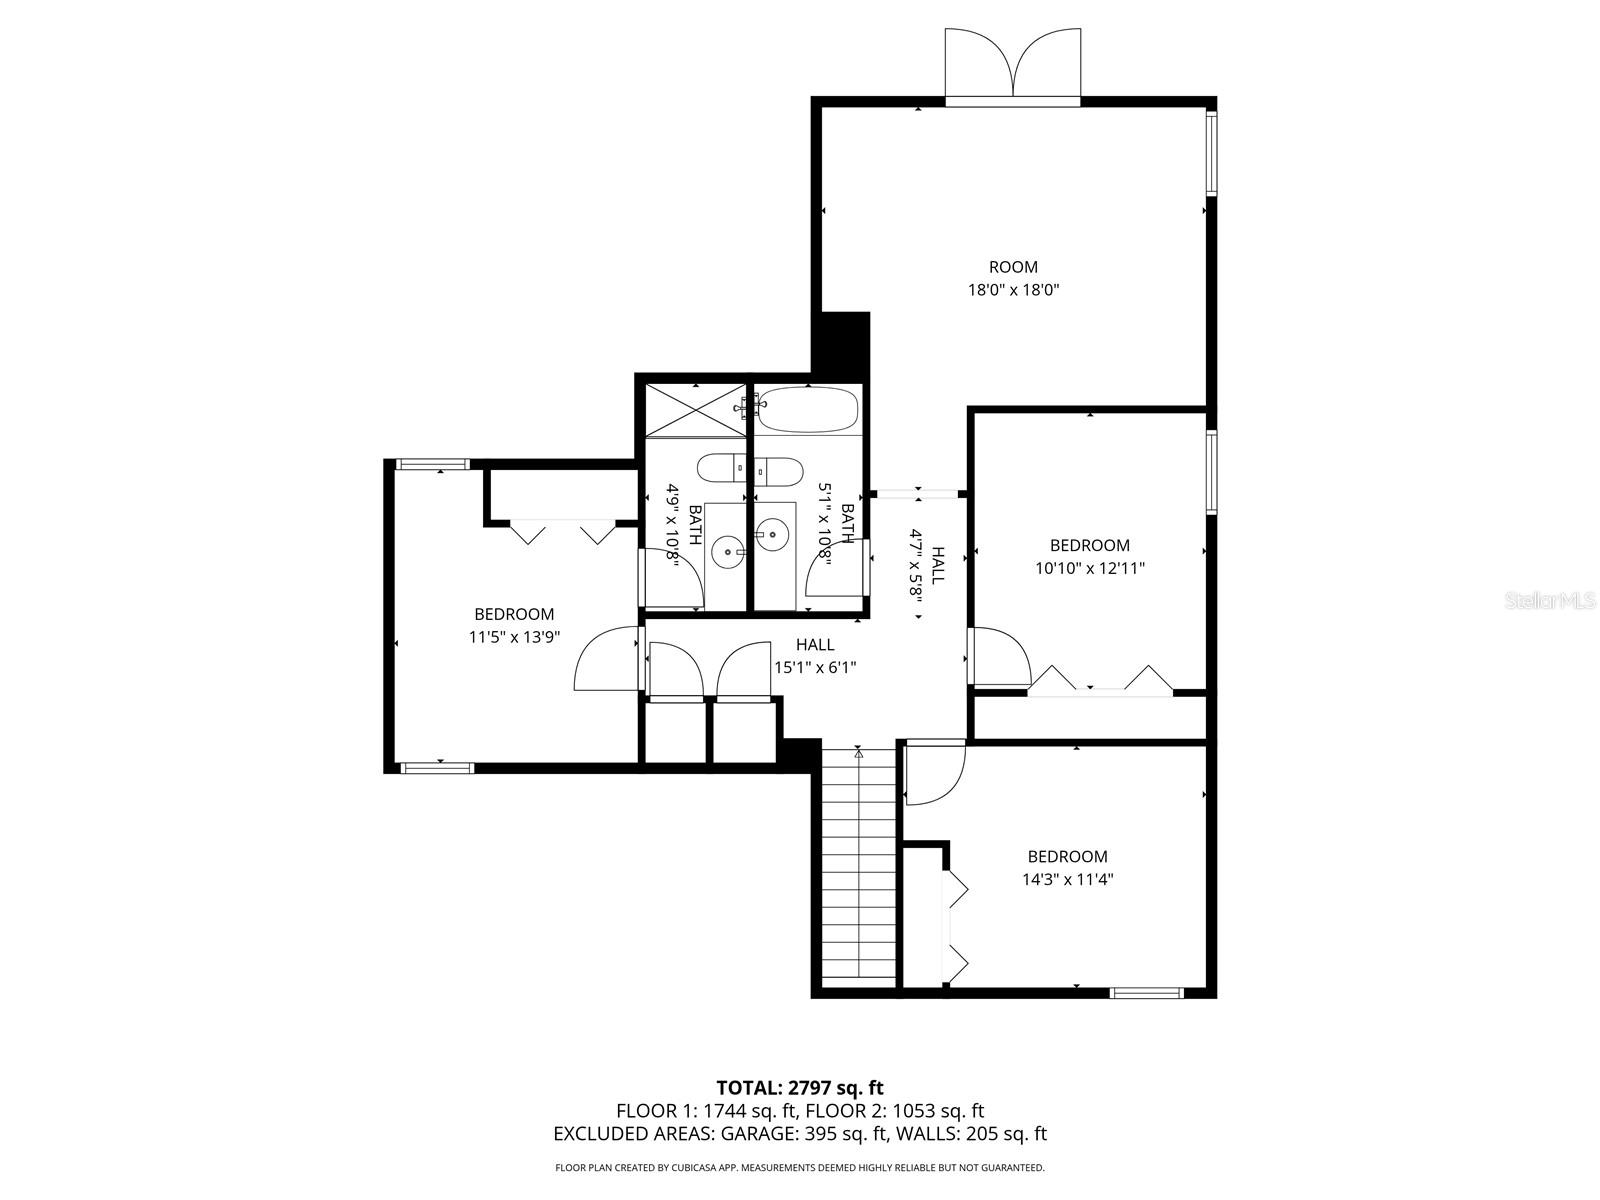
The gourmet kitchen features stacked cabinets, GE Profile stainless steel appliances, upgraded lighting and plumbing fixtures, and designer tile flooring. The open floor plan flows effortlessly into spacious living and dining areas--perfect for entertaining or relaxing with family. An upstairs loft also adds to the home's versatility.

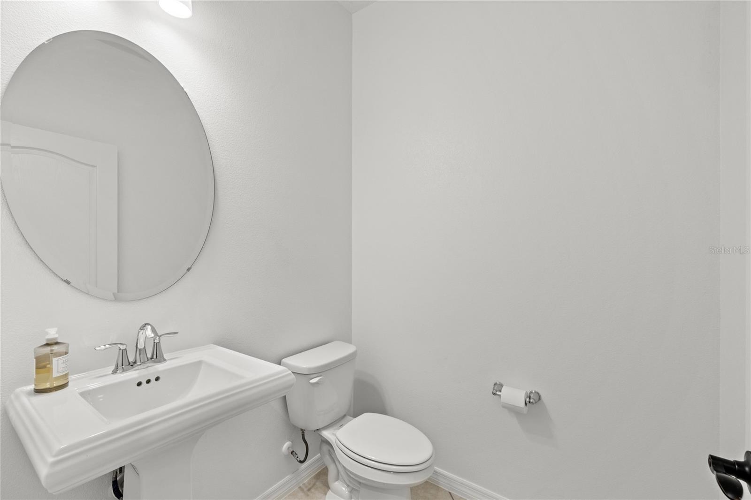
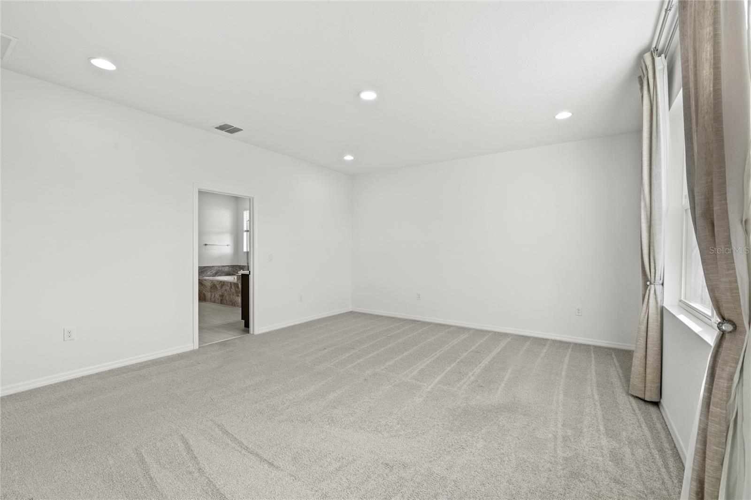
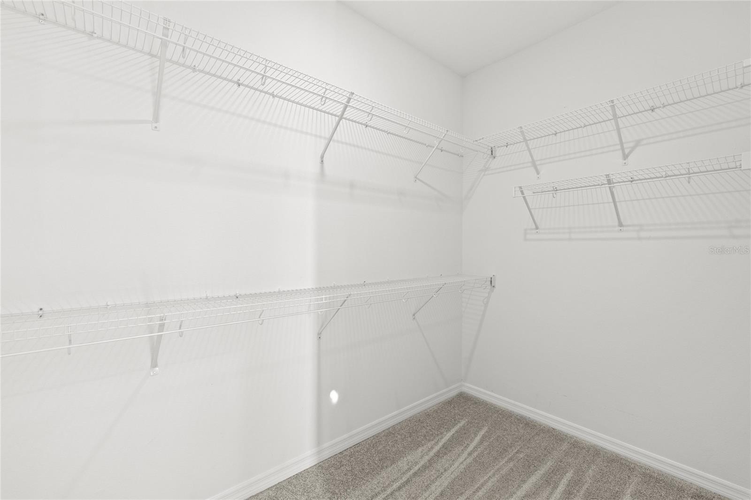
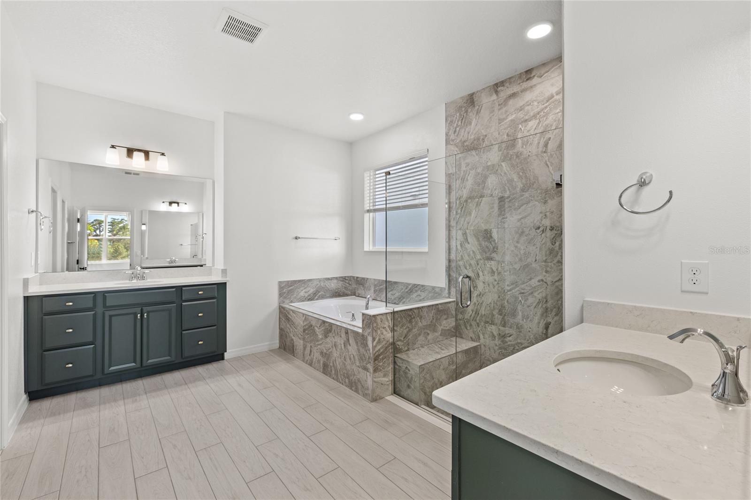
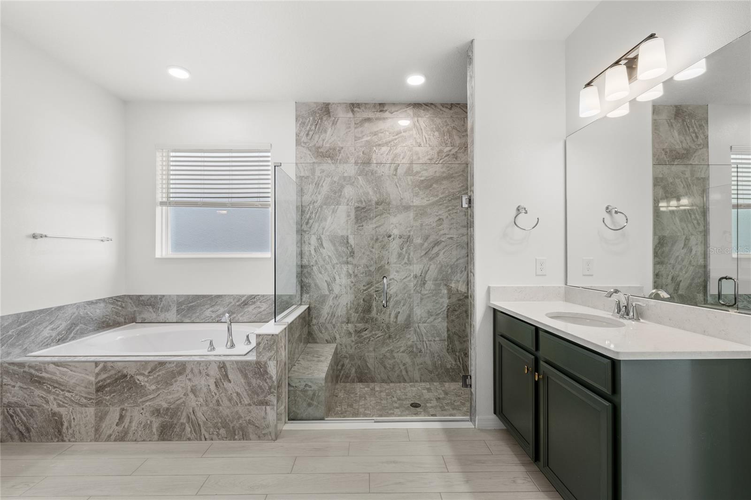
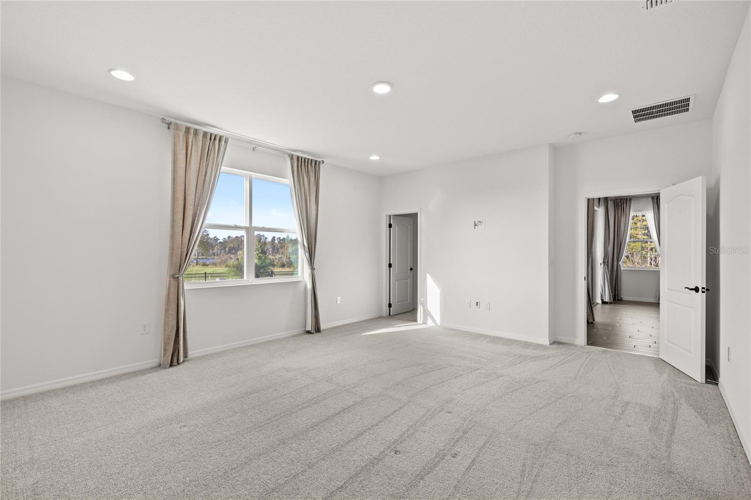
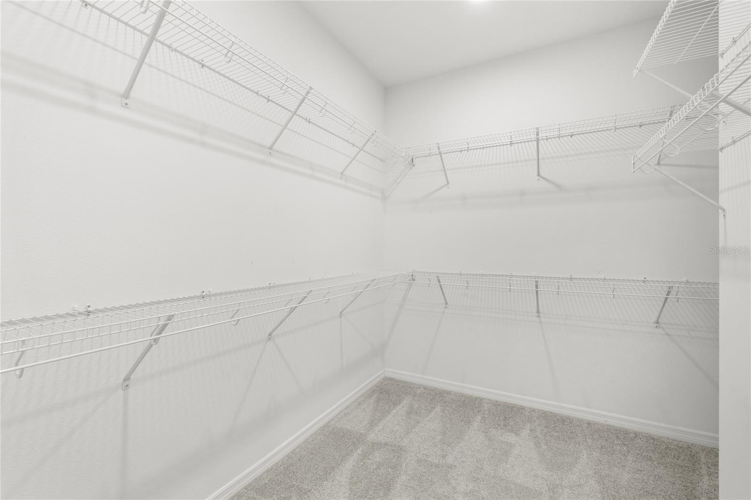
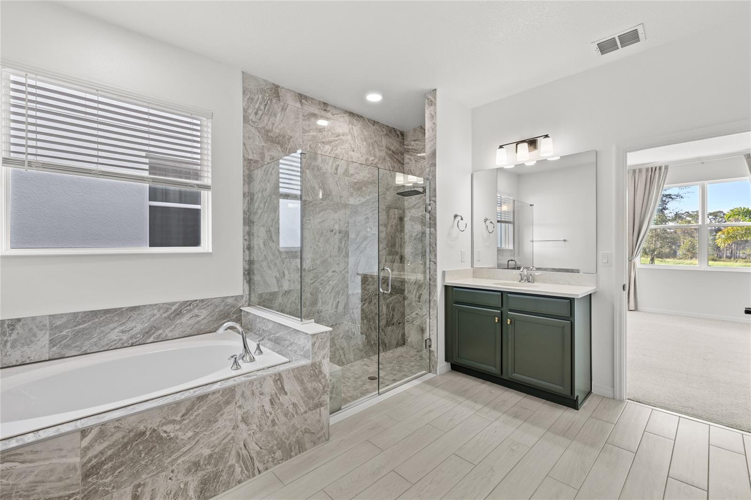
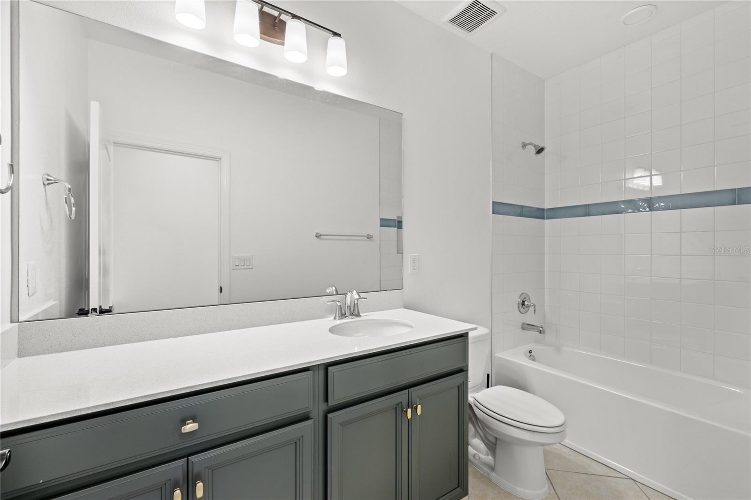
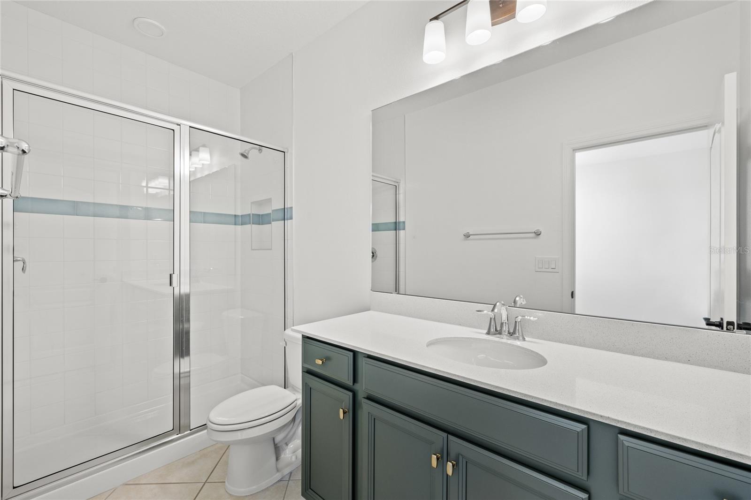
The first floor primary suite is a private retreat with two walk-in closets and a luxurious en suite bath. All bathrooms throughout the home feature upgraded tile, fixtures, and hardware, adding to the home's modern elegance.

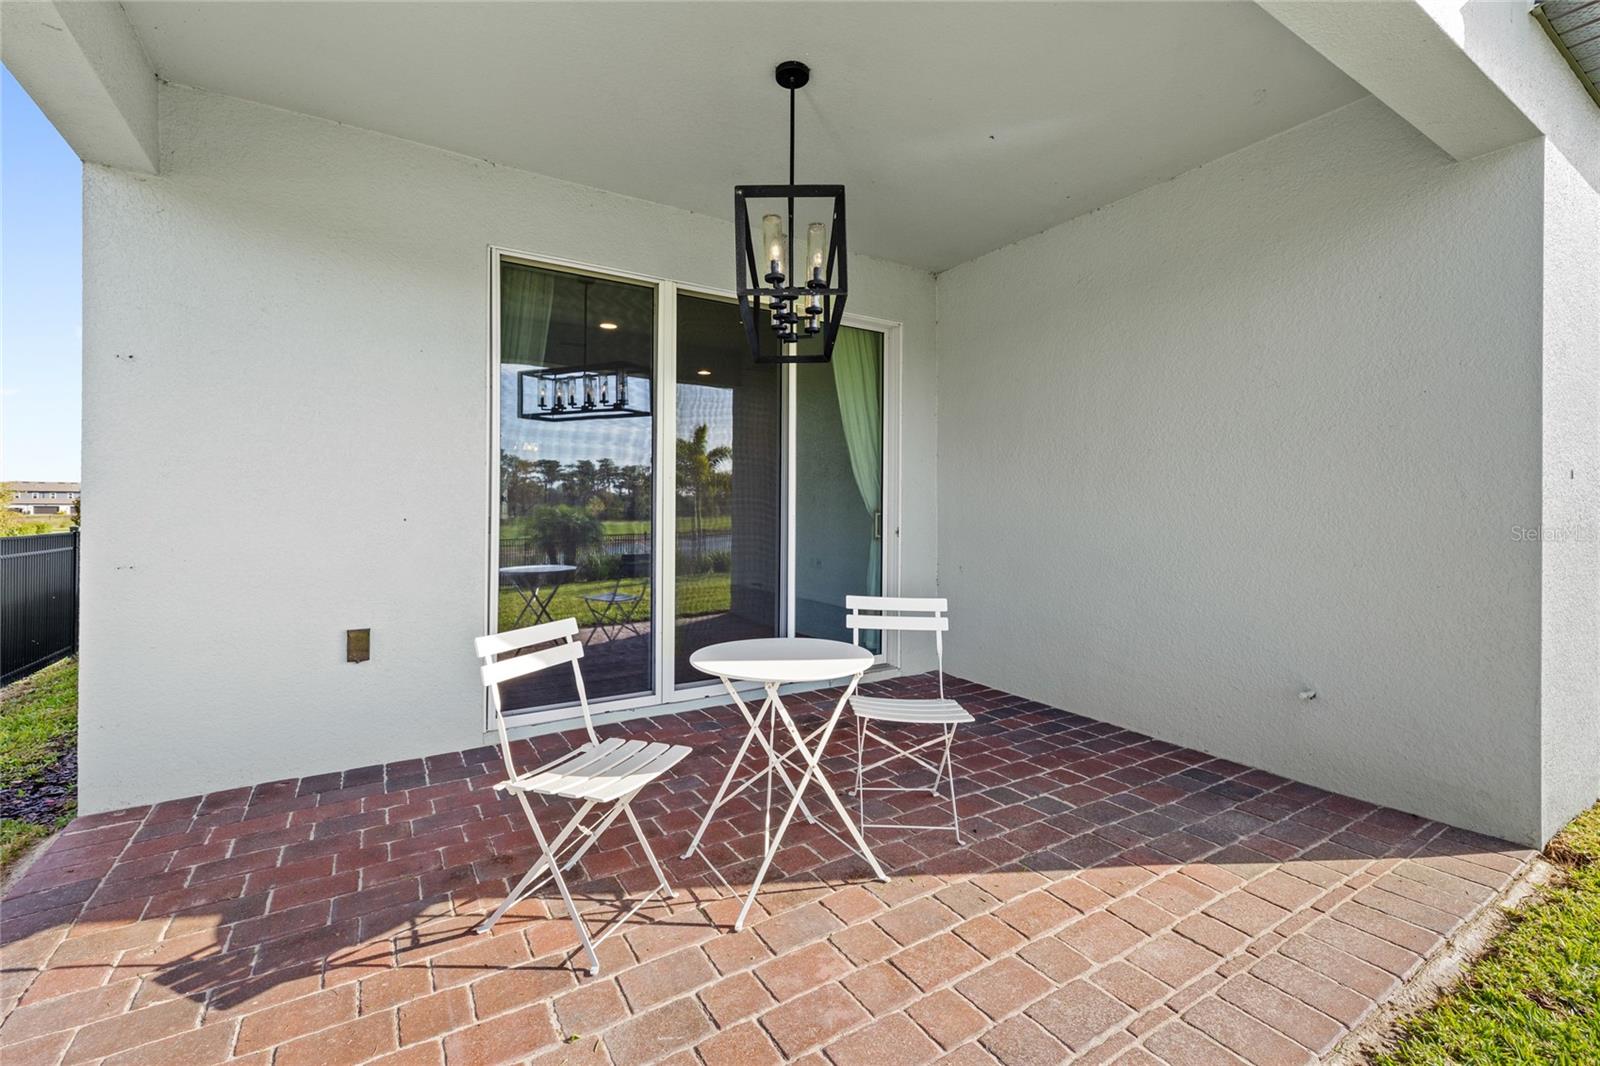
A covered and sealed corner patio provides an inviting outdoor retreat, ideal for year-round Florida living.

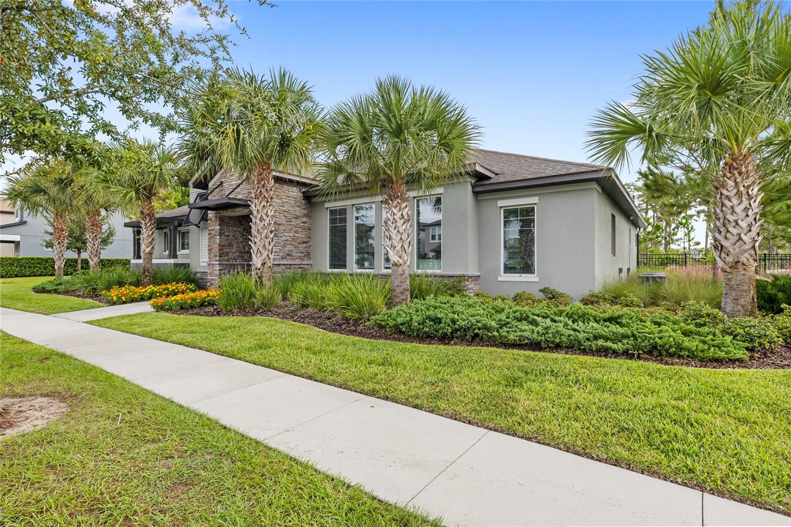
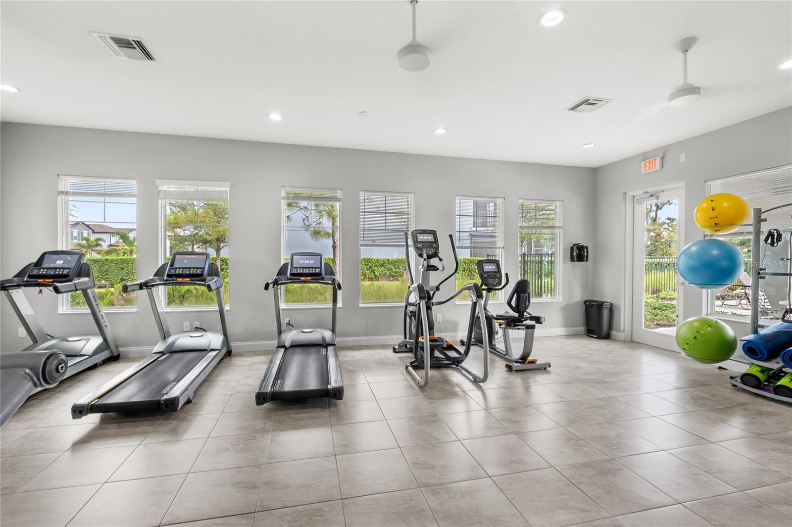
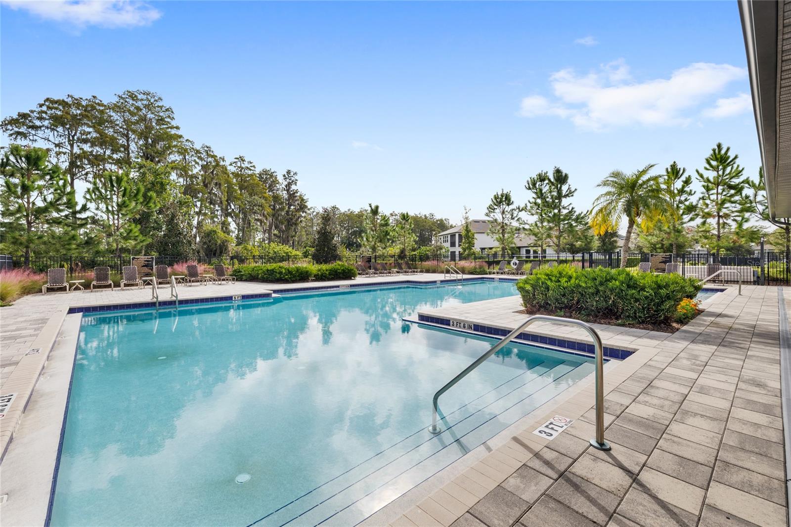
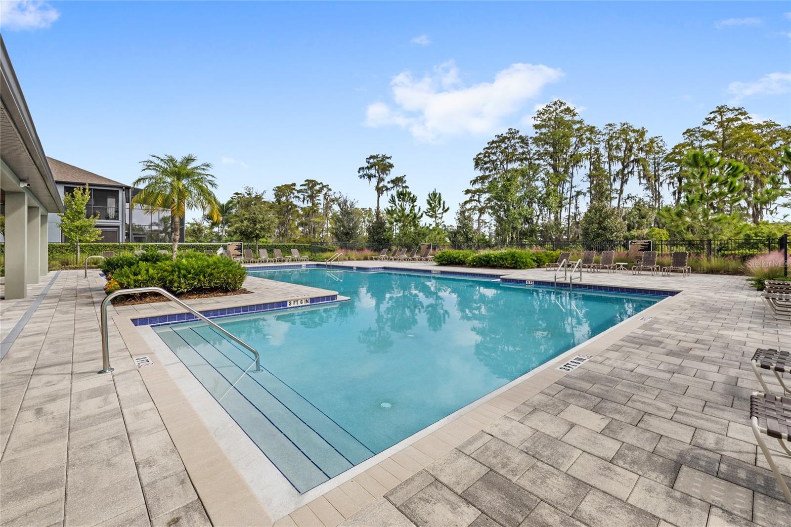
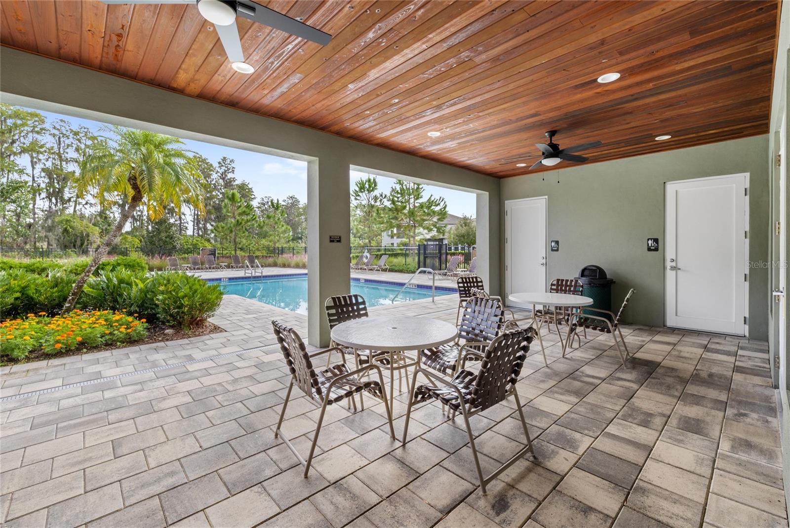
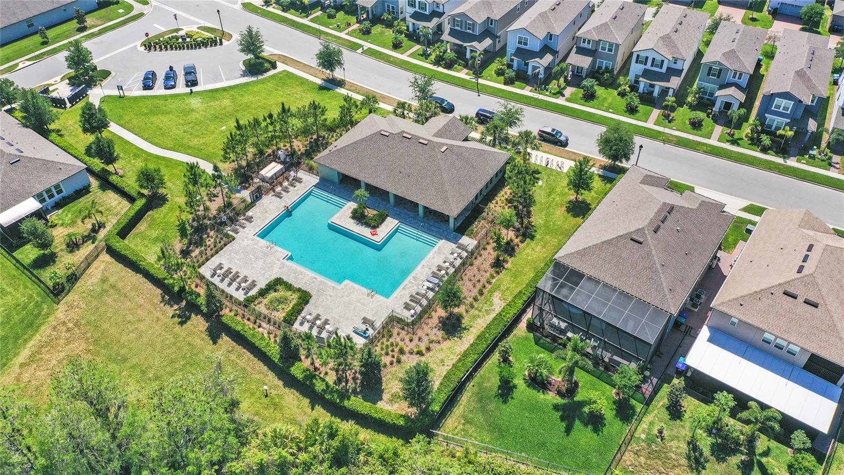
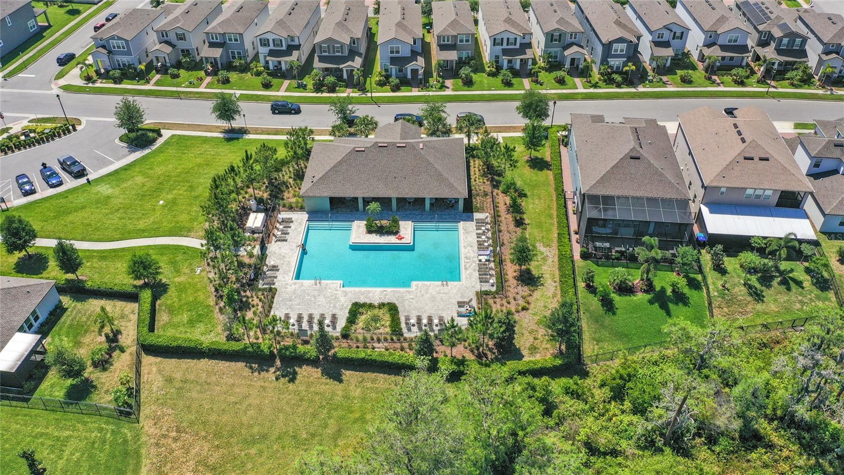
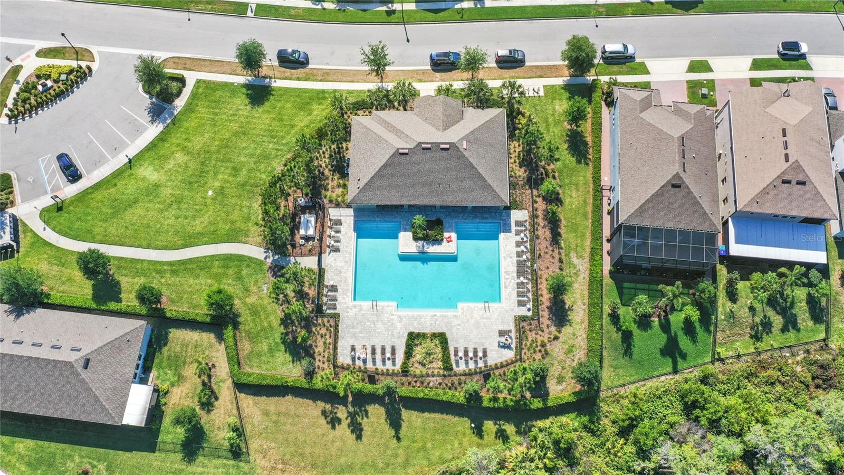
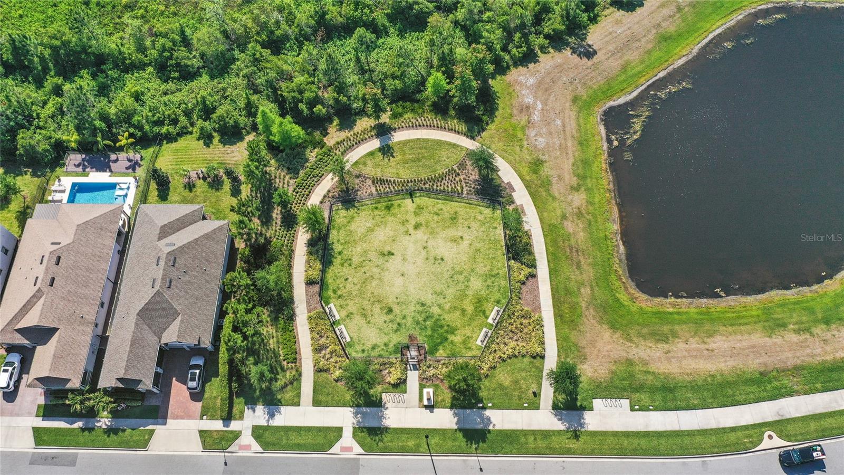
Encore at Ovation offers resort-style amenities including a community pool, clubhouse, fitness center, dog park, playgrounds, walking paths, and outdoor fitness stations. Landscaping is included, and the HOA regularly hosts neighborhood events.

Located just 5 minutes from Disney property and within a top-rated school district, this home combines luxury, convenience, and an unbeatable setting. This home is built to save you by being built to Energy Star 3.1 standards and is third-party rated for energy efficiency and is backed by M/I Homes 7 Year Construction Defect Warranty and 10-Year Transferrable Structural Warranty.

4
beds

4
baths

3,224 Sq.Ft. LIVING AREA

6,044 Sq.Ft. lot

Susana Wight

Susana Wight

Features & Amenities

Interior

  • total bedrooms4
  • Total bathrooms4
  • full bathrooms3
  • half bathroom1
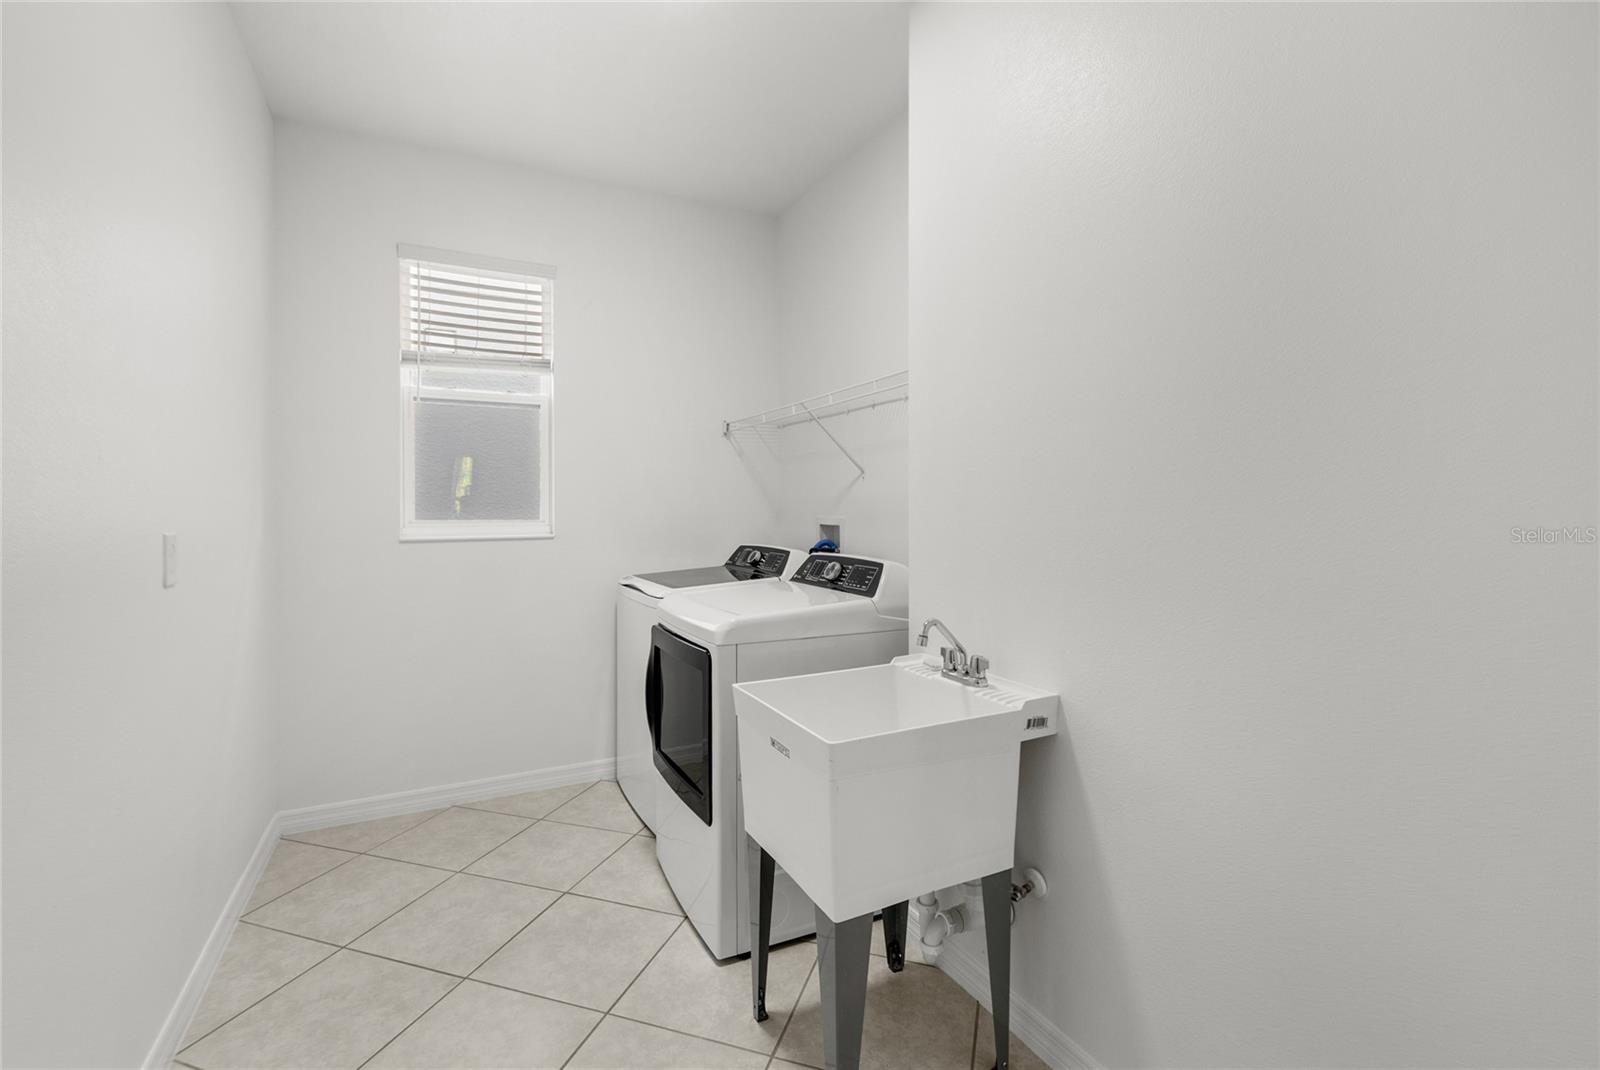
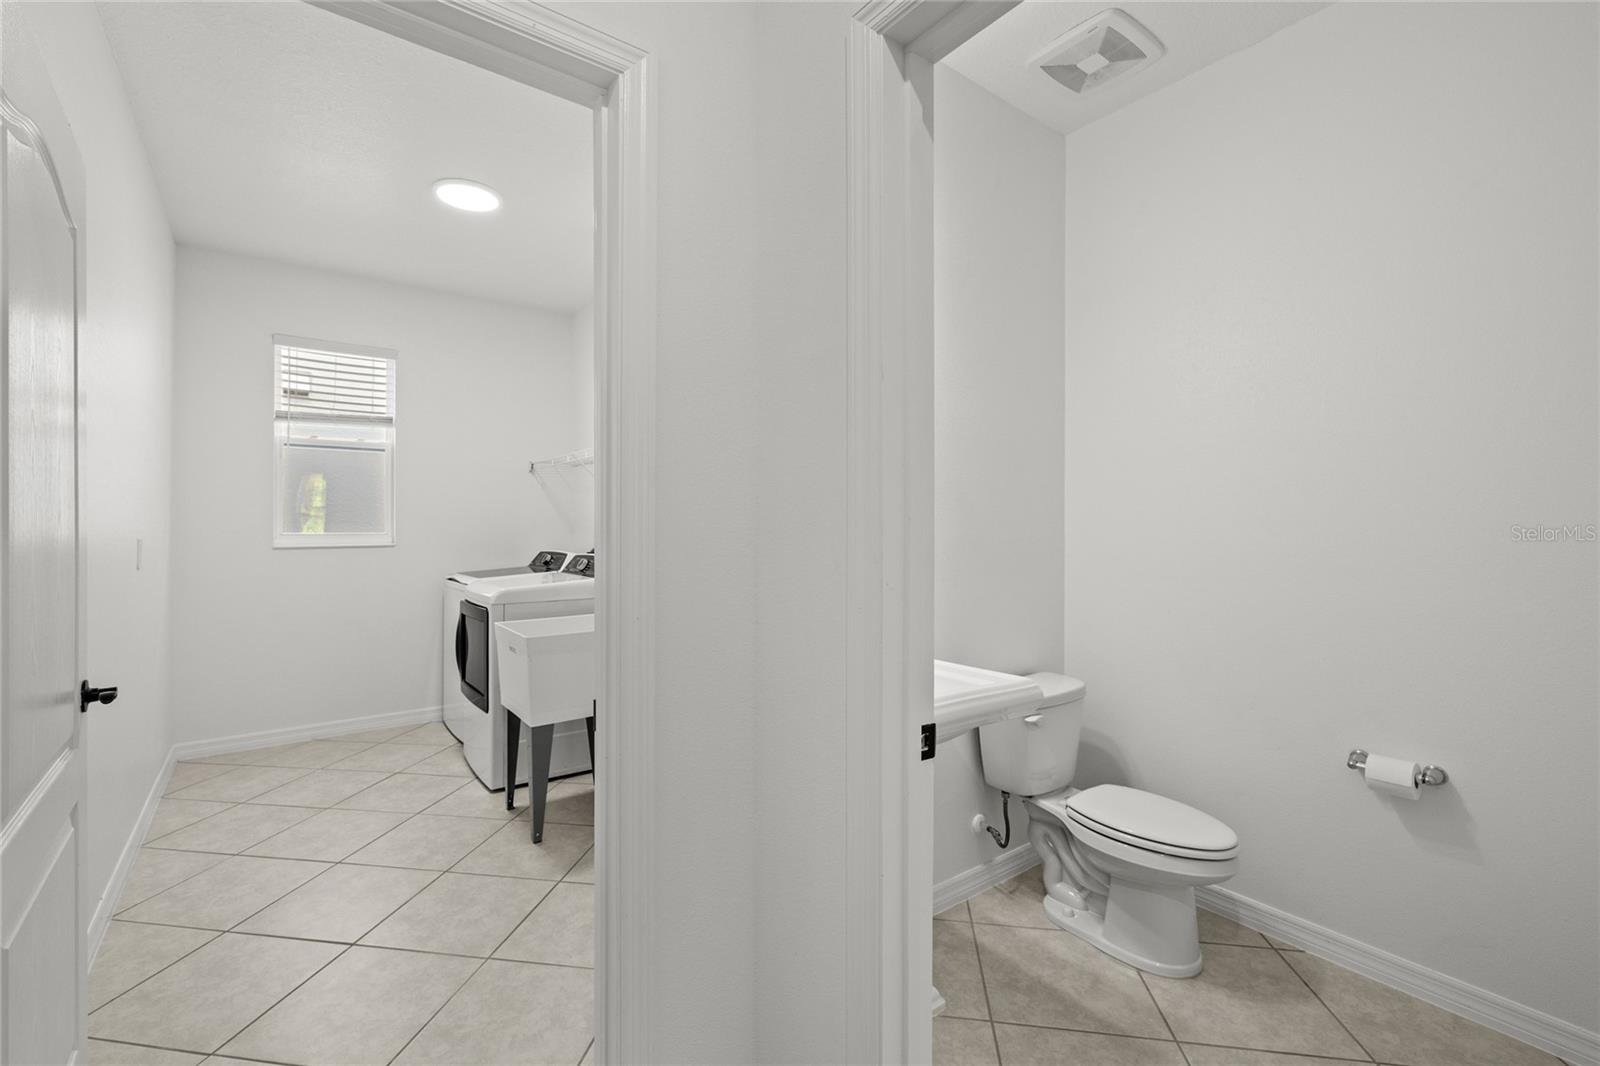
  • Laundry room Inside, Laundry Room
  • Flooring Carpet, Tile
  • APPLIANCES Cooktop, Dishwasher, Dryer, Microwave, Range, Range Hood, Refrigerator, Washer
  • other interior Features Eat-in Kitchen, High Ceilings, Kitchen/Family Room Combo, Walk-In Closet(s)

Area & Lot

  • Status Sold
  • Date Sold October 31, 2025
  • Living Area3,224 Sq.Ft.
  • Total Area3,878 Sq.Ft.
  • Lot Area6,044 Sq.Ft.
  • MLS® IDO6350056
  • TypeResidential
  • YEAR BUILT2023
  • NeighborhoodWinter Garden
  • View DescriptionTrees/Woods, Water
  • Elementary SchoolWater Spring Elementary
  • Middle SchoolWater Spring Middle
  • High SchoolHorizon High School

Exterior

  • STORIES2
  • Garage Space2.0
  • water SourcePublic
  • utilitiesPublic
  • roofShingle
  • lot featuresCorner Lot
  • HEAT TYPECentral, Natural Gas
  • AIR CONDITIONINGCentral Air
  • sewerPublic Sewer
  • SubstructureSlab
  • HOA AmenitiesClubhouse, Fitness Center, Pool
  • other exterior FeaturesFrench Doors, Sidewalk, Sliding Doors

Financial

  • Sales Price$835,000
  • Real Estate Tax $8,059/yr
  • HOA $191/mo
  • Zoning P-D
View Virtual Tour

Winter Garden

Explore

Let's Work Together

Get assistance in determining current property value, crafting a competitive offer, writing and negotiating a contract, and much more. Contact me today.

Follow Me on Instagram