Leave a Message

Thank you for your message. I will be in touch with you shortly.

1123 MAHONIA CT
1123 MAHONIA CT
1123 MAHONIA CT
1123 MAHONIA CT
1123 MAHONIA CT
1123 MAHONIA CT
1123 MAHONIA CT
1123 MAHONIA CT
1123 MAHONIA CT
1123 MAHONIA CT
1123 MAHONIA CT
1123 MAHONIA CT
1123 MAHONIA CT
1123 MAHONIA CT
1123 MAHONIA CT
1123 MAHONIA CT
1123 MAHONIA CT
1123 MAHONIA CT
1123 MAHONIA CT
1123 MAHONIA CT
1123 MAHONIA CT
1123 MAHONIA CT
1123 MAHONIA CT
1123 MAHONIA CT
1123 MAHONIA CT
1123 MAHONIA CT
1123 MAHONIA CT
1123 MAHONIA CT
1123 MAHONIA CT
1123 MAHONIA CT
1123 MAHONIA CT
1123 MAHONIA CT
1123 MAHONIA CT
1123 MAHONIA CT
1123 MAHONIA CT
1123 MAHONIA CT
1123 MAHONIA CT
1123 MAHONIA CT
1123 MAHONIA CT
1123 MAHONIA CT
1123 MAHONIA CT
1123 MAHONIA CT
1123 MAHONIA CT
1123 MAHONIA CT
1123 MAHONIA CT
1123 MAHONIA CT
1123 MAHONIA CT
1123 MAHONIA CT
SEE ALL PHOTOS
1123 MAHONIA CT
1123 MAHONIA CT
1123 MAHONIA CT
1123 MAHONIA CT
1123 MAHONIA CT
1123 MAHONIA CT
1123 MAHONIA CT
1123 MAHONIA CT
1123 MAHONIA CT
1123 MAHONIA CT
1123 MAHONIA CT
1123 MAHONIA CT
1123 MAHONIA CT
1123 MAHONIA CT
1123 MAHONIA CT
1123 MAHONIA CT
1123 MAHONIA CT
1123 MAHONIA CT
1123 MAHONIA CT
1123 MAHONIA CT
1123 MAHONIA CT
1123 MAHONIA CT
1123 MAHONIA CT
1123 MAHONIA CT
1123 MAHONIA CT
1123 MAHONIA CT
1123 MAHONIA CT
1123 MAHONIA CT
1123 MAHONIA CT
1123 MAHONIA CT
1123 MAHONIA CT
1123 MAHONIA CT
1123 MAHONIA CT
1123 MAHONIA CT
1123 MAHONIA CT
1123 MAHONIA CT
1123 MAHONIA CT
1123 MAHONIA CT
1123 MAHONIA CT
1123 MAHONIA CT
1123 MAHONIA CT
1123 MAHONIA CT
1123 MAHONIA CT
1123 MAHONIA CT
1123 MAHONIA CT
1123 MAHONIA CT
1123 MAHONIA CT
1123 MAHONIA CT
Sold

1123 MAHONIA CT

1123 MAHONIA CT, LAKE MARY, FL 32746

$420,000
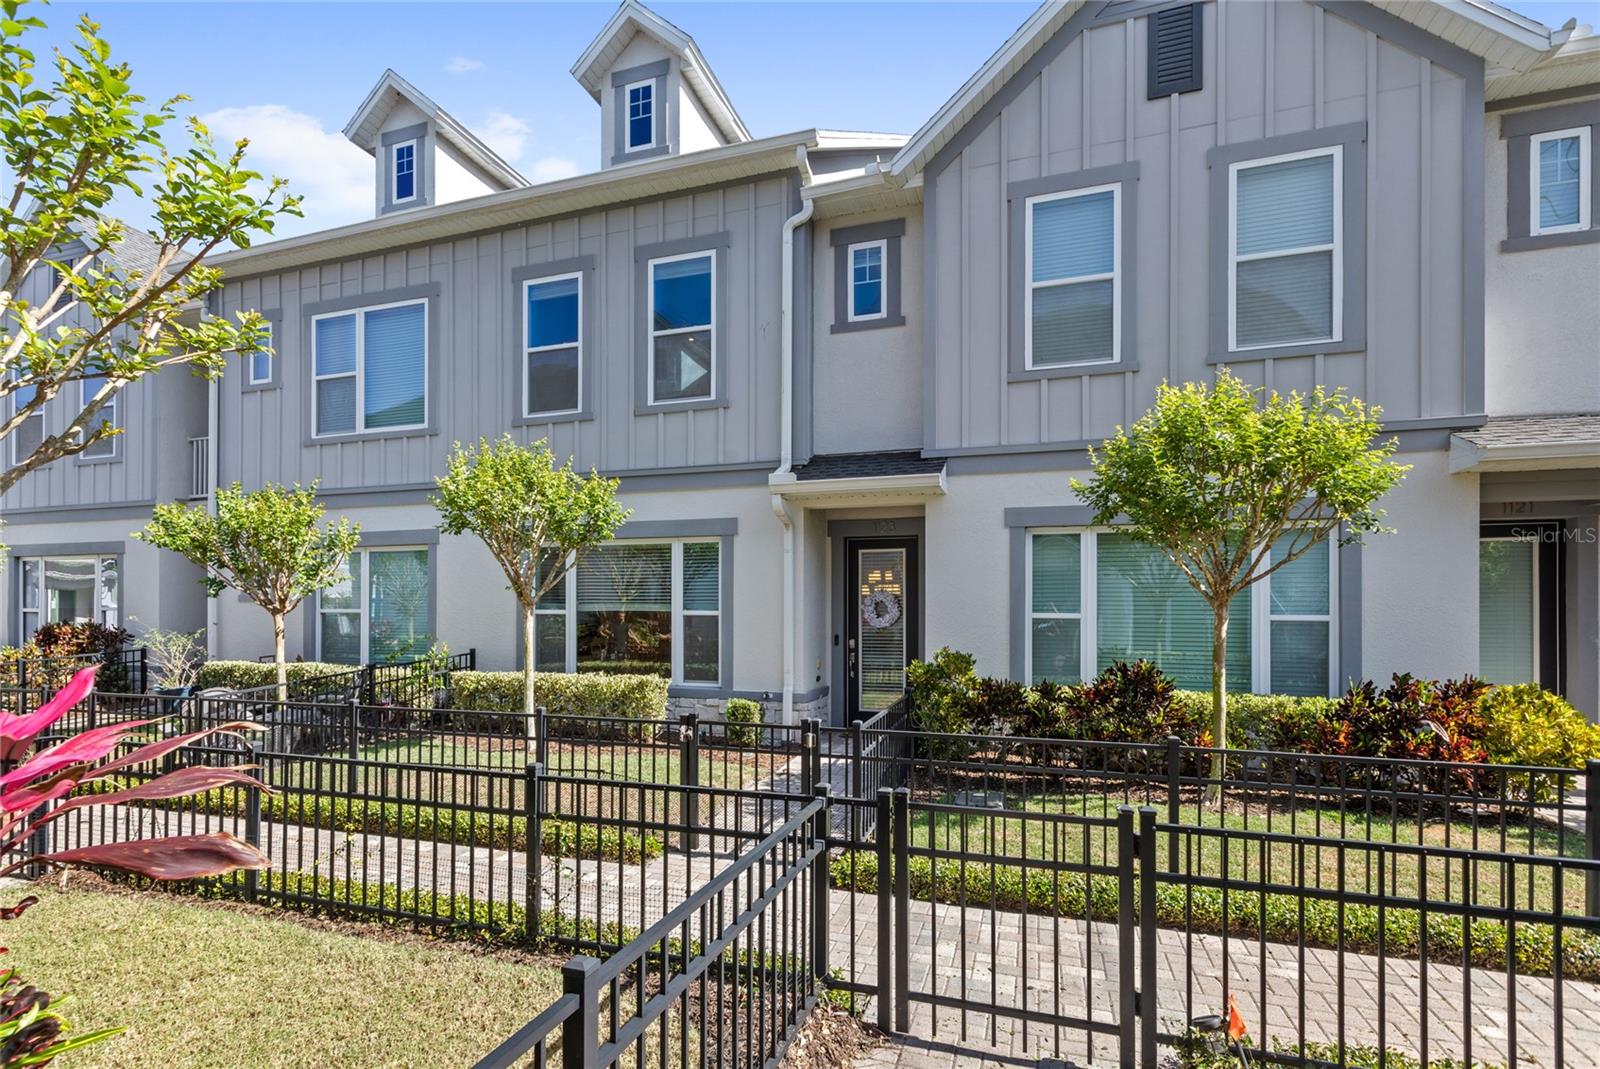
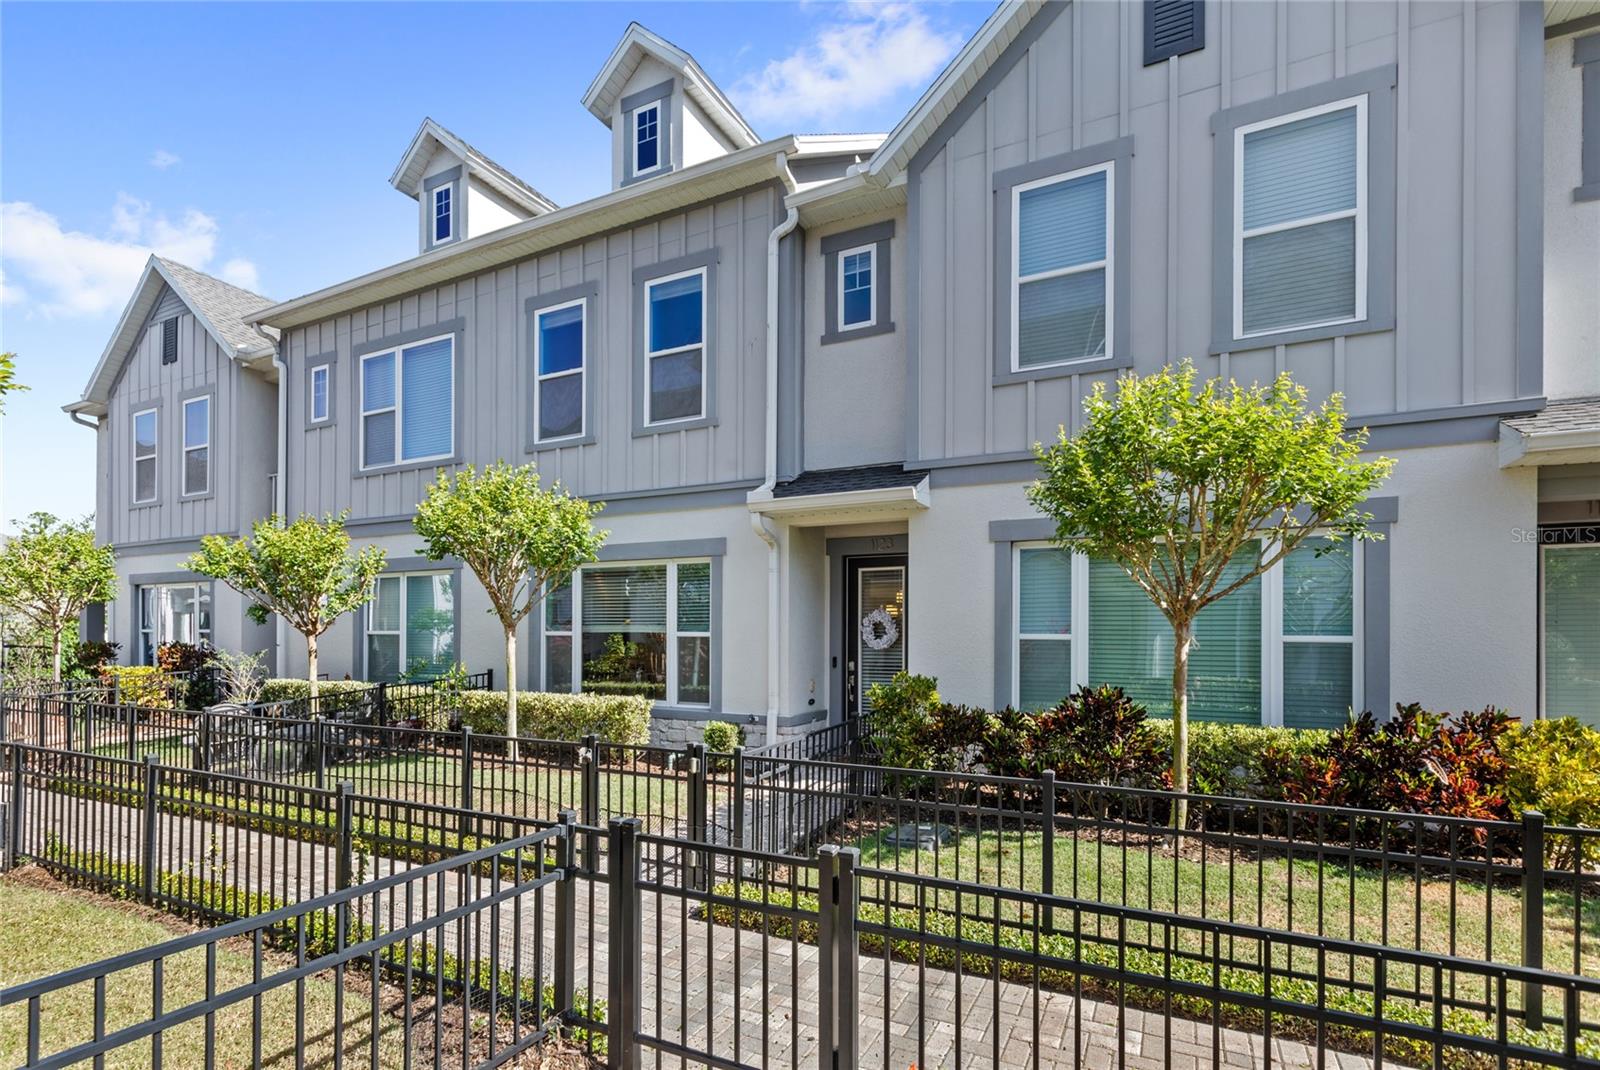
Stunning 3-Bed, 2.5-Bath Townhome in Sought-After Griffin Park, Lake Mary

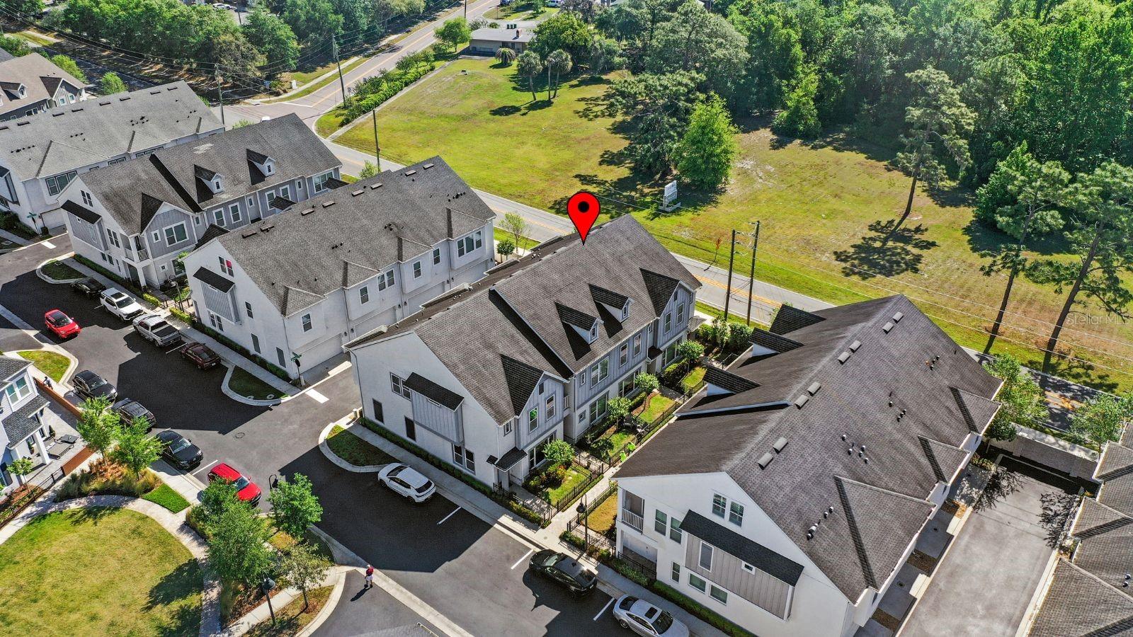
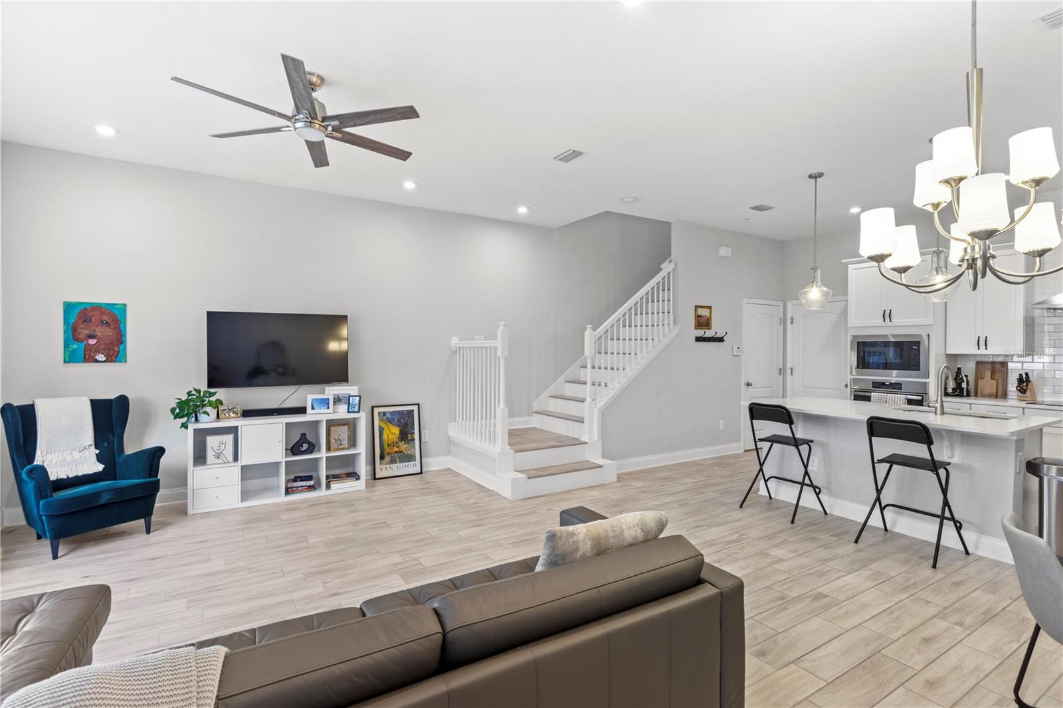
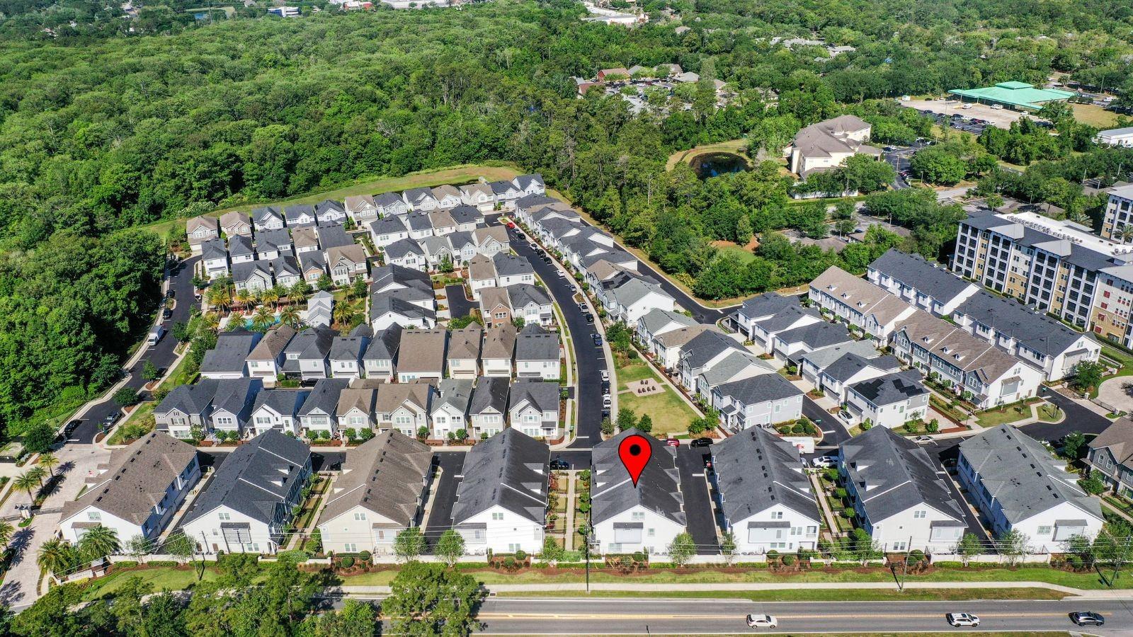
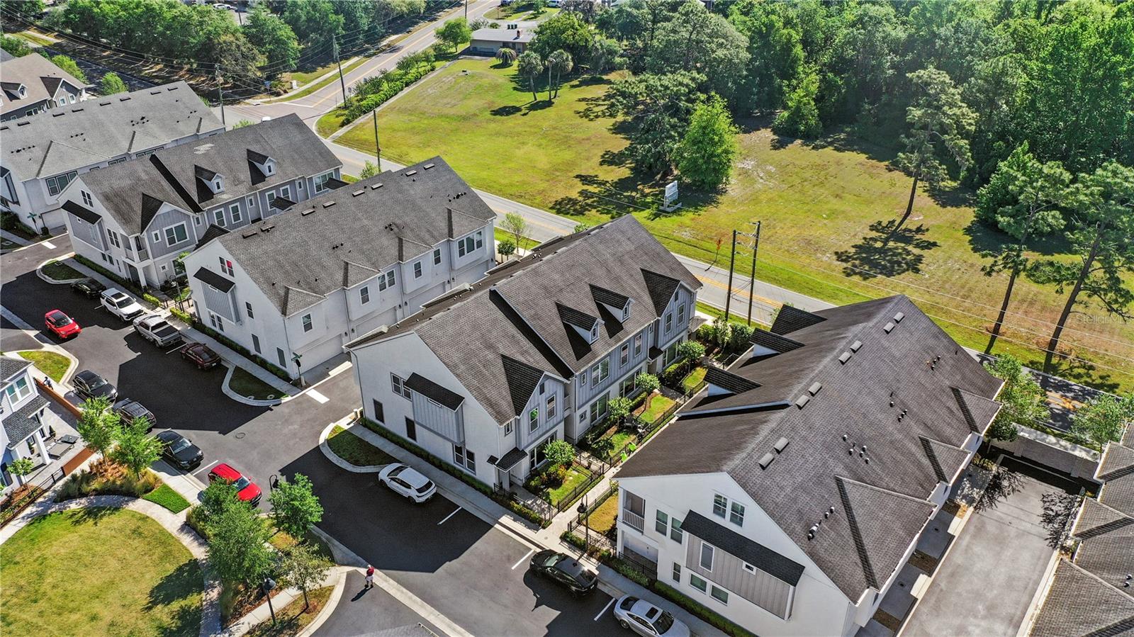
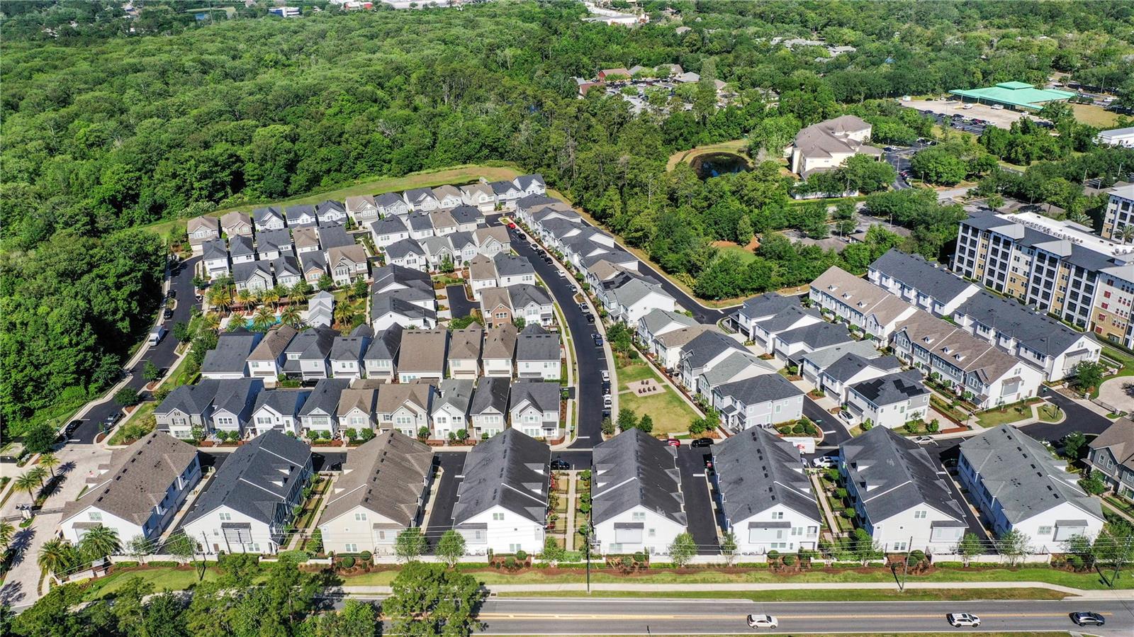
Welcome home to this beautifully upgraded 3-bedroom, 2.5-bath townhome in the gated and highly desirable community of Griffin Park, ideally located in the heart of Lake Mary. This meticulously maintained residence exudes model-home quality, showcasing luxurious finishes and modern conveniences throughout.

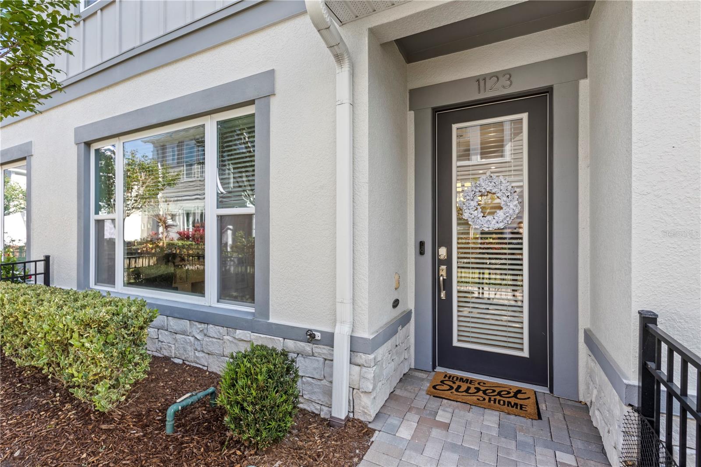
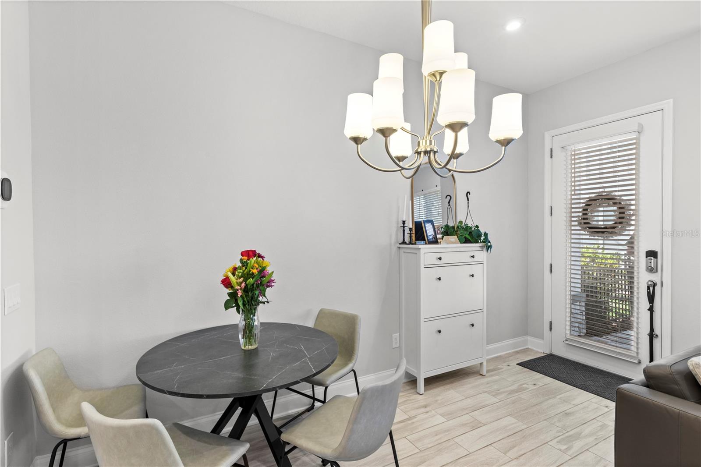
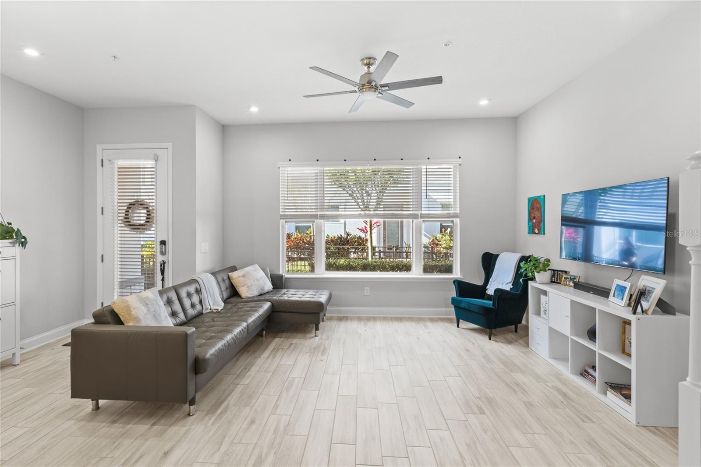
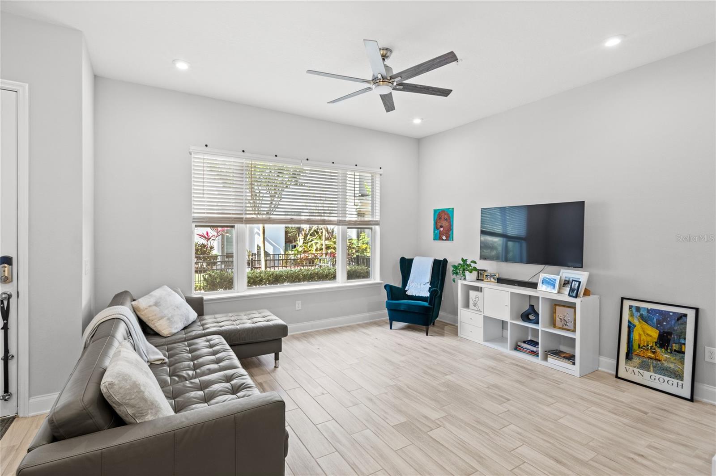
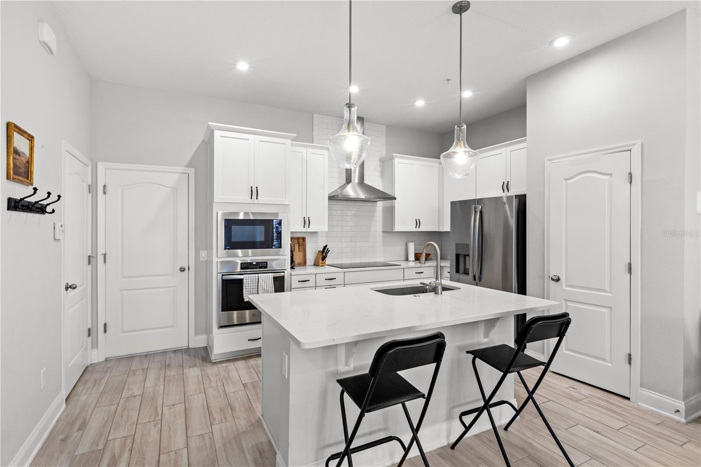
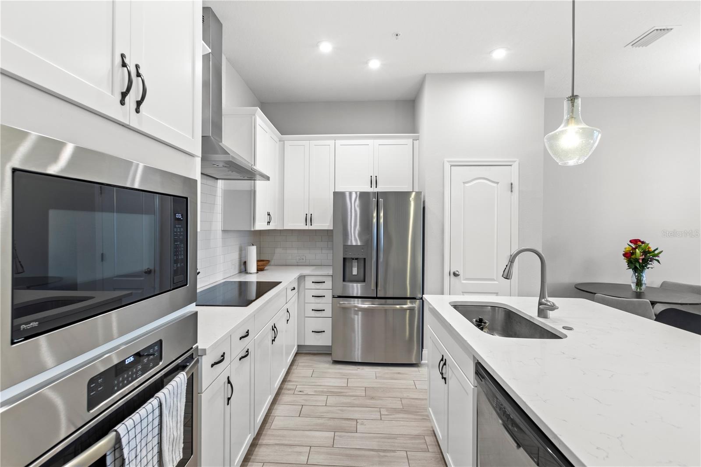
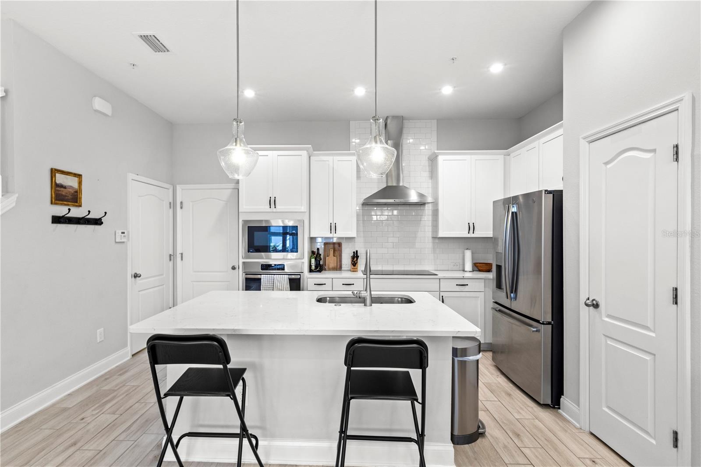
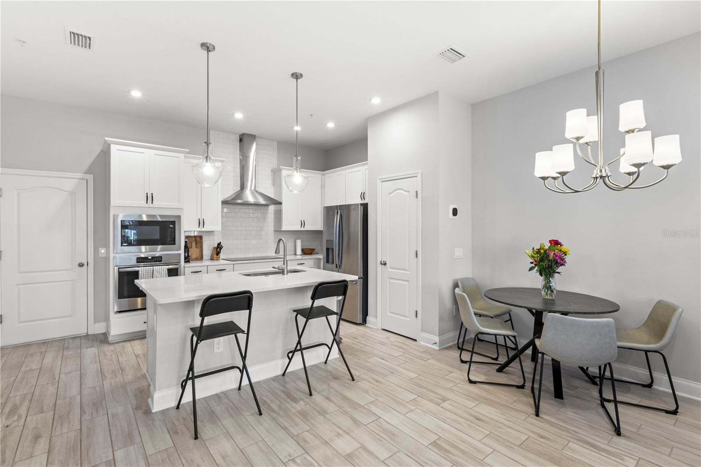
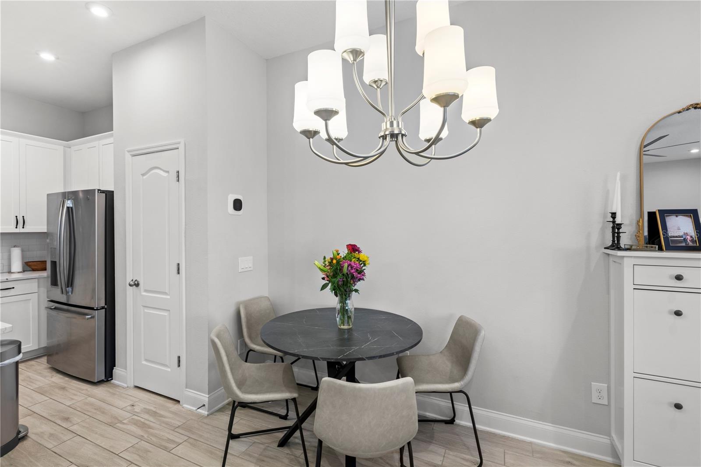
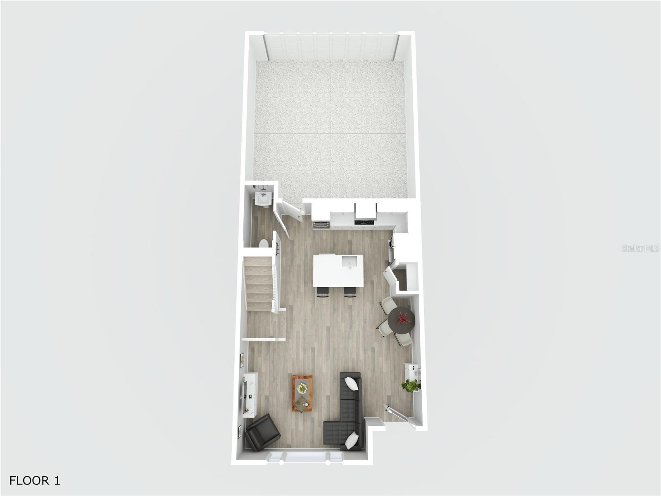
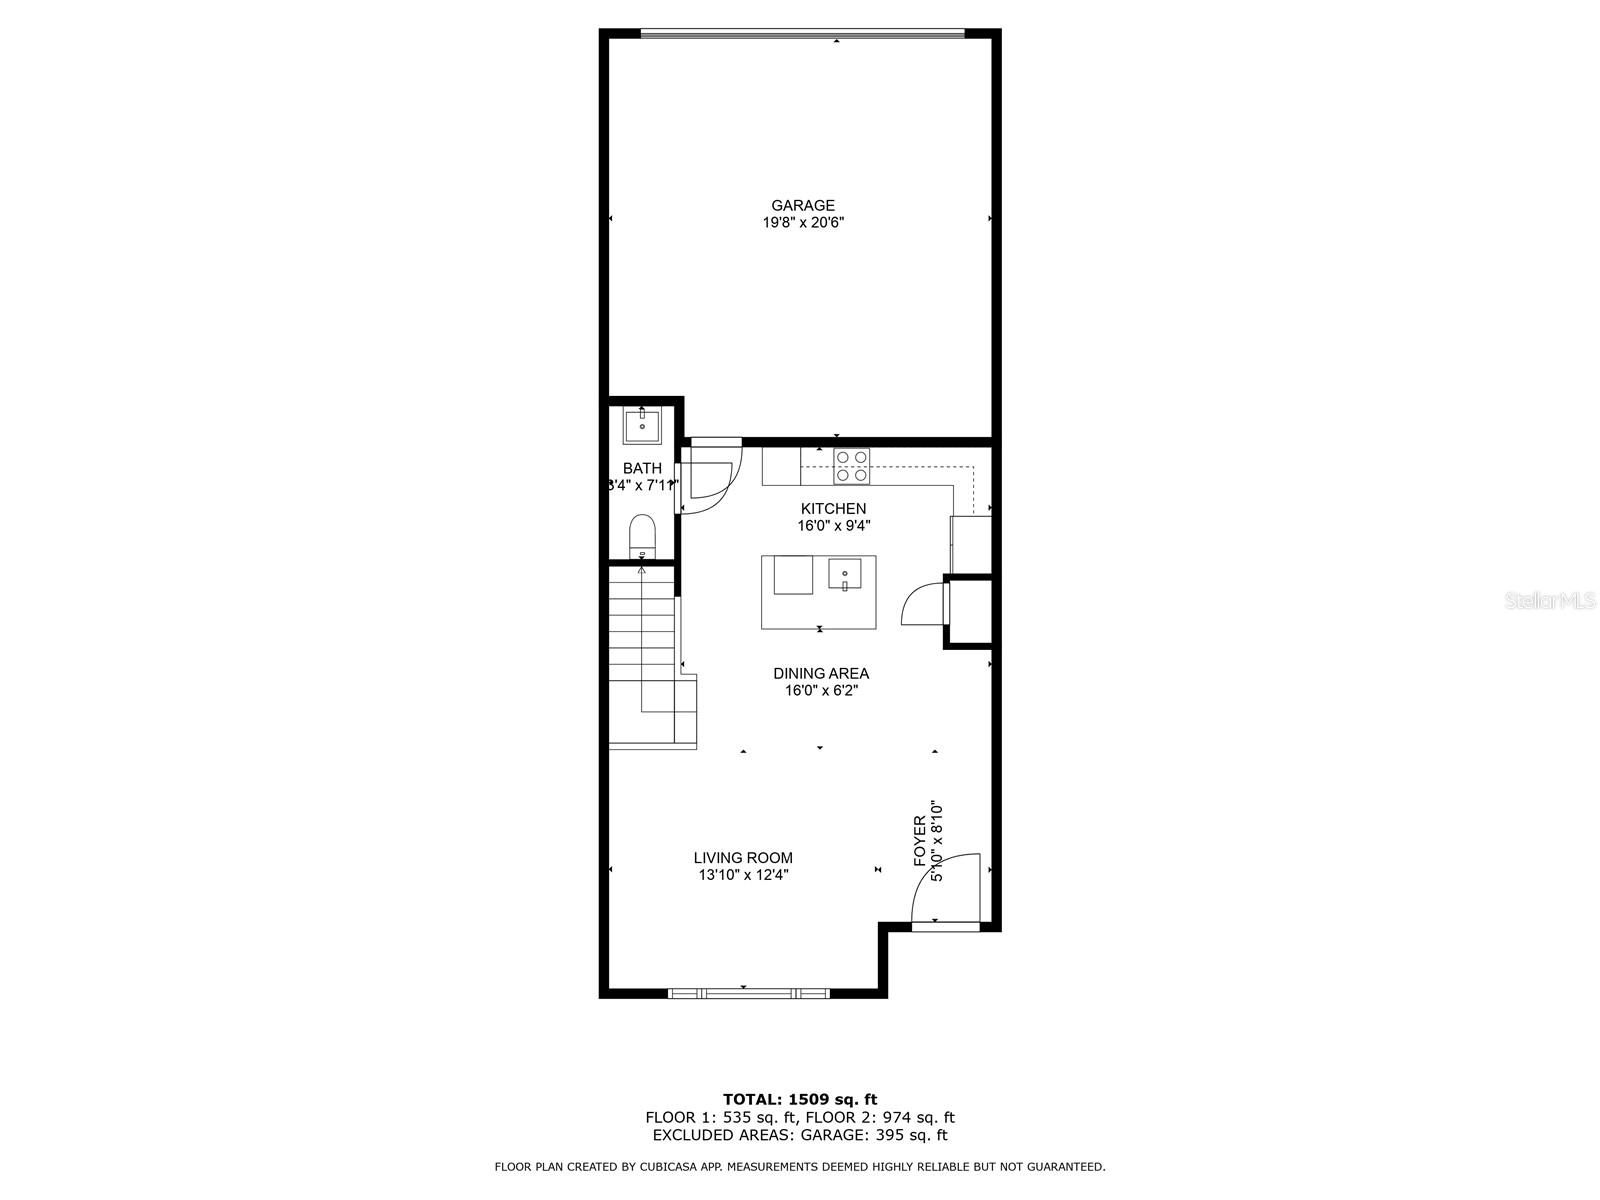
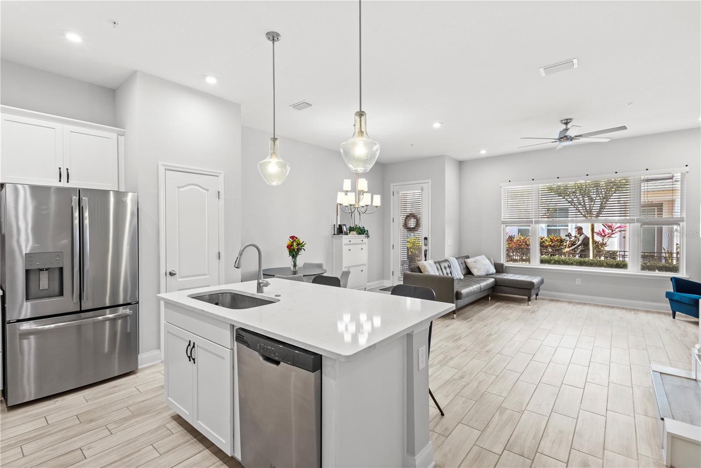
Step inside through your own gated, private front courtyard and be greeted by a spacious open-concept layout featuring wood-look plank tile flooring in the main living areas and bathrooms. The gourmet kitchen is a chef's dream--complete with quartz countertops, a stylish tile backsplash, stainless steel appliances, a built-in oven and microwave, center island, and a sleek stainless steel hood.

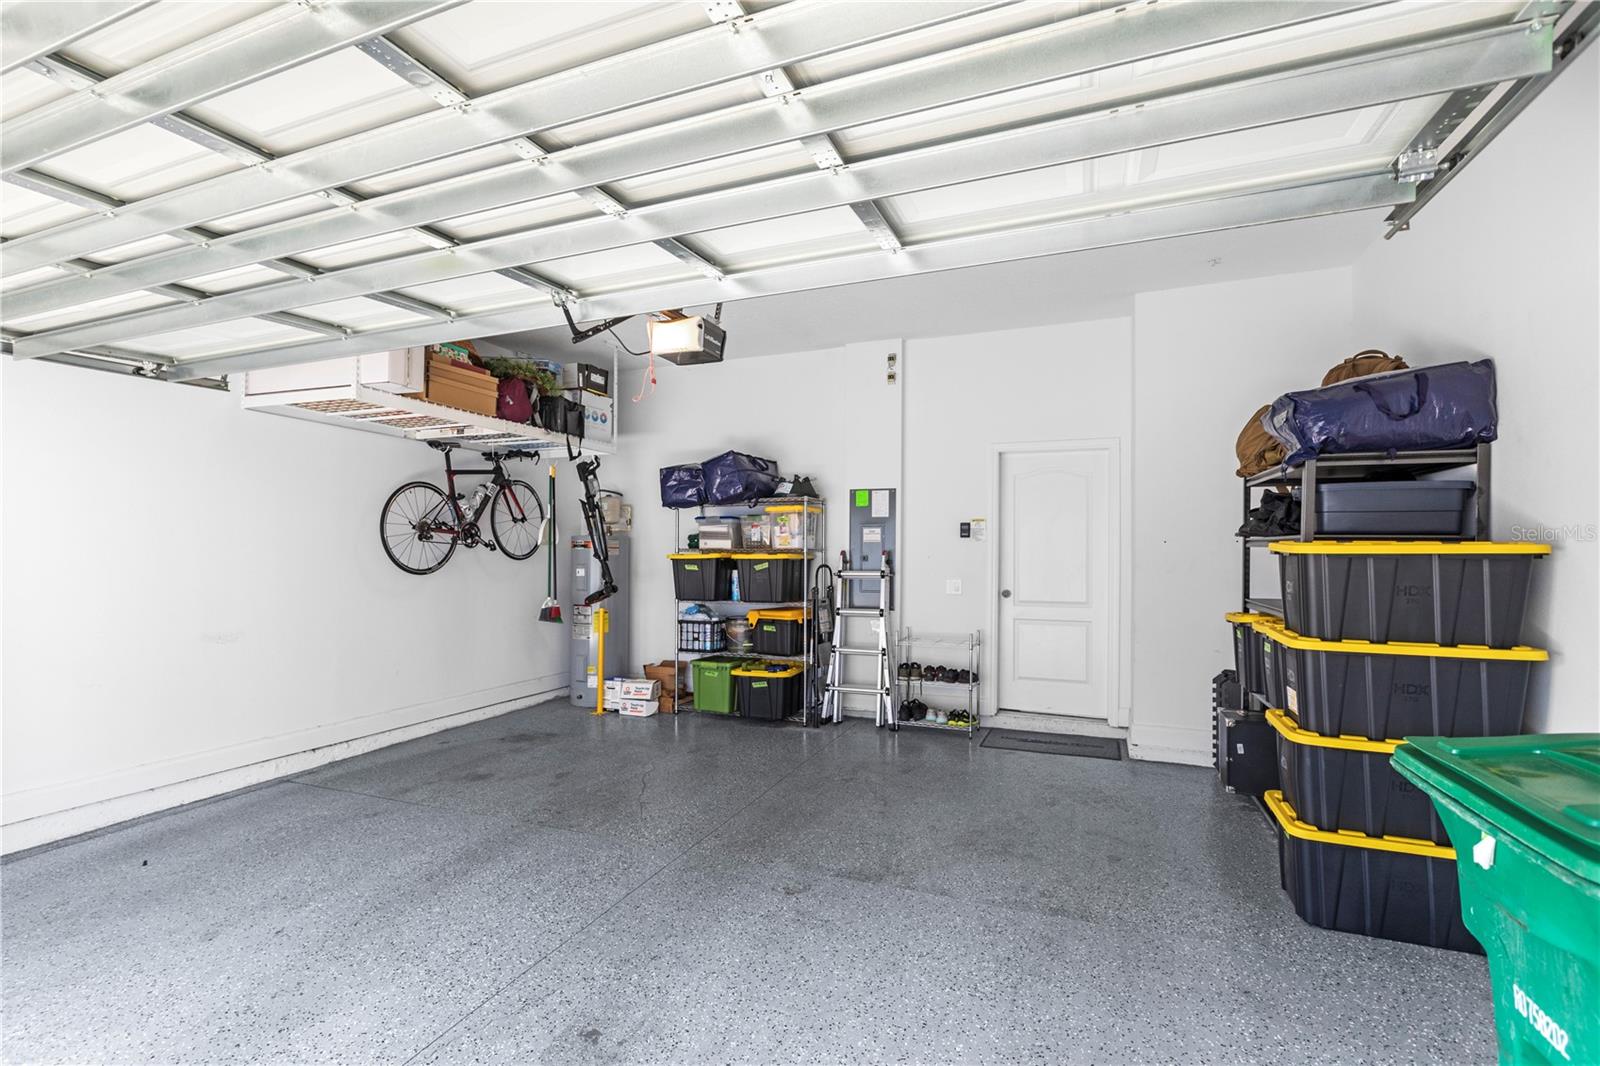
Tech enthusiasts will appreciate the array of smart home upgrades, including smart locks, thermostats, doorbell, and garage door opener. With Cat 5 outlets in every room, fiber optic, and pre-wired for an EV charger in the garage, this home is fully equipped for modern living.

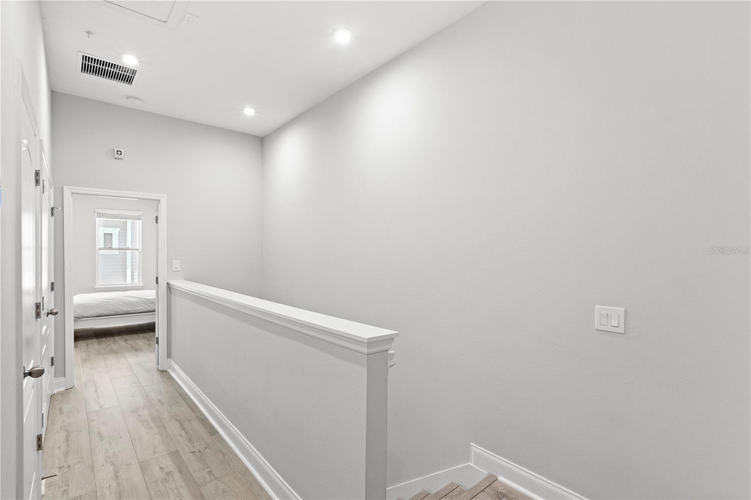
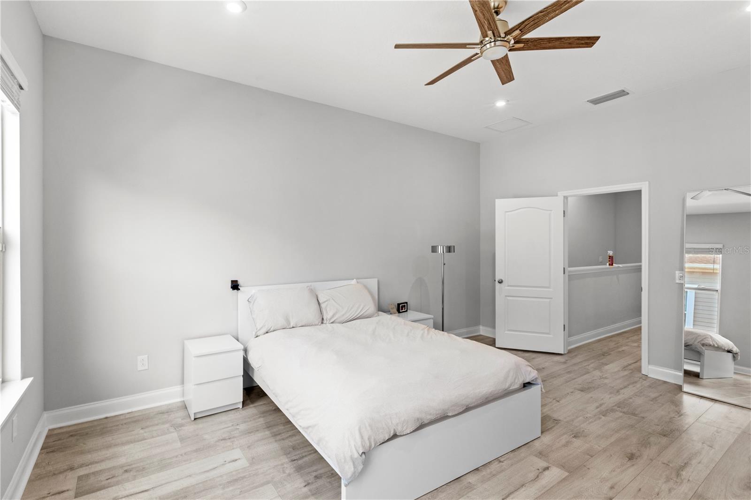
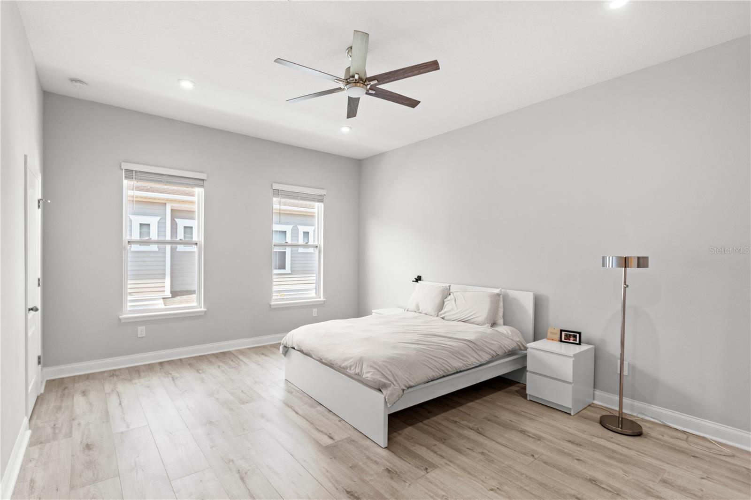
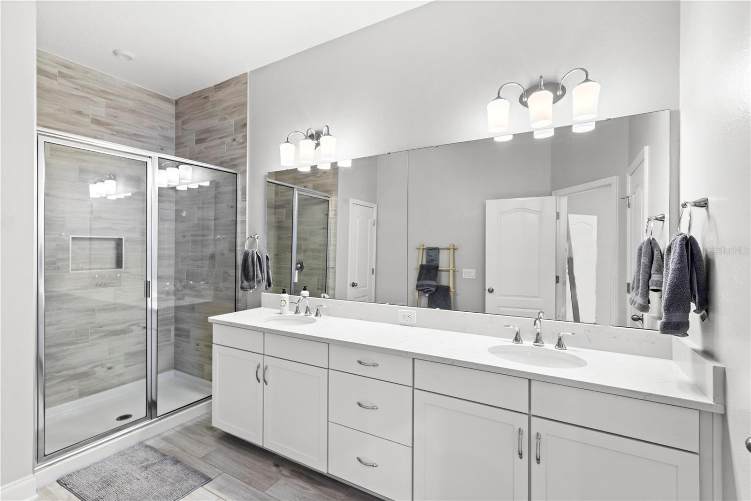
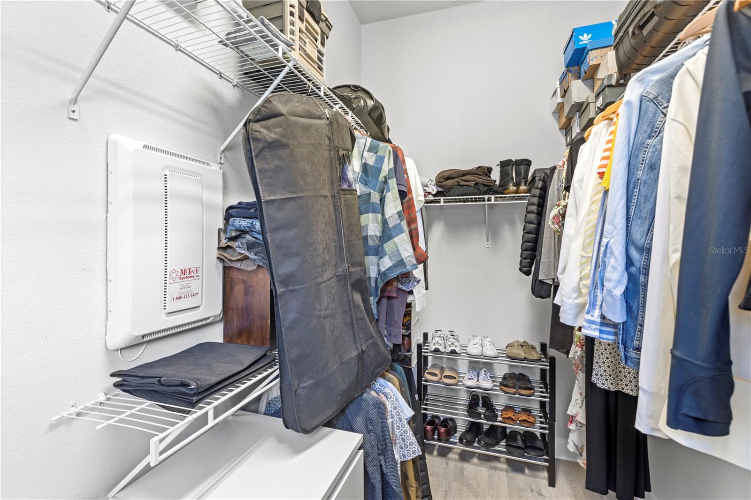
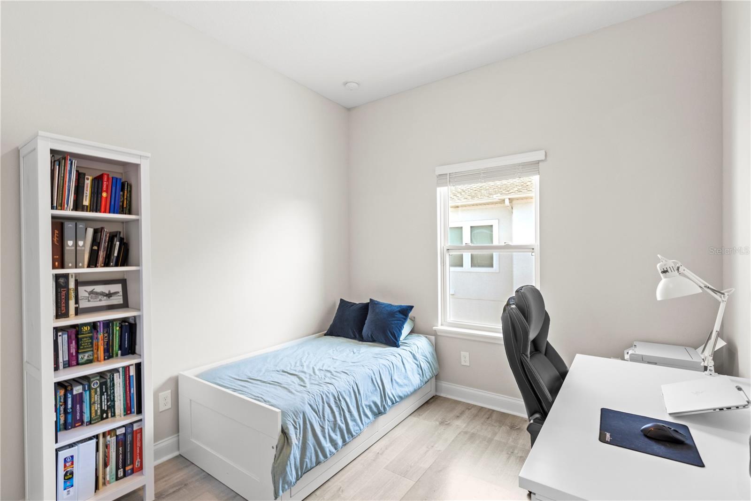
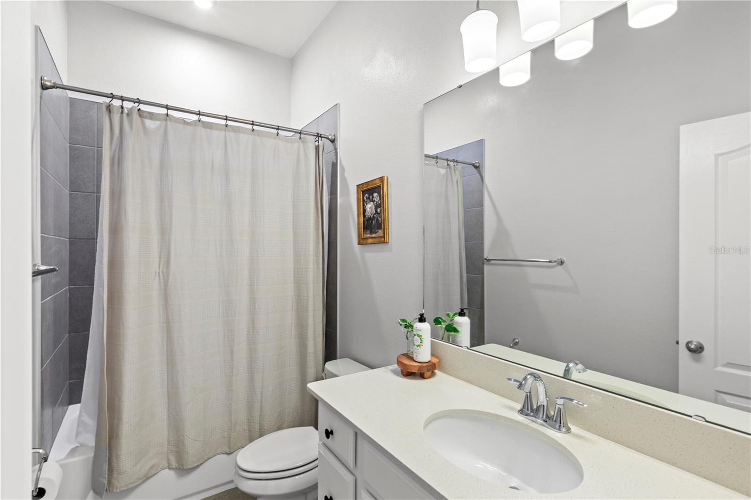
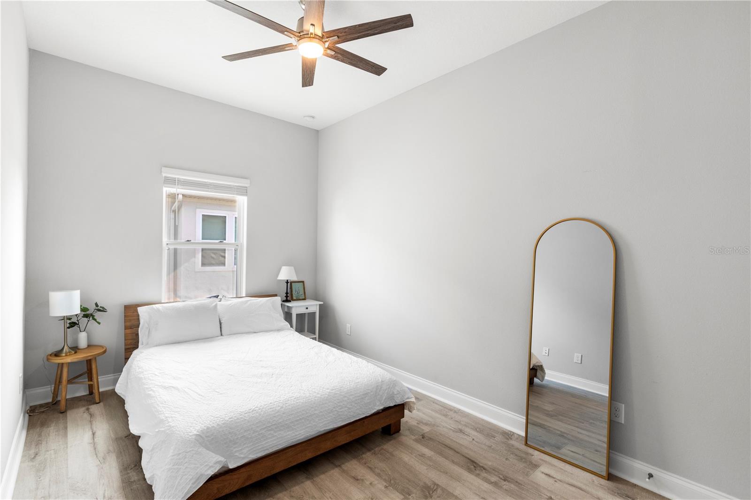
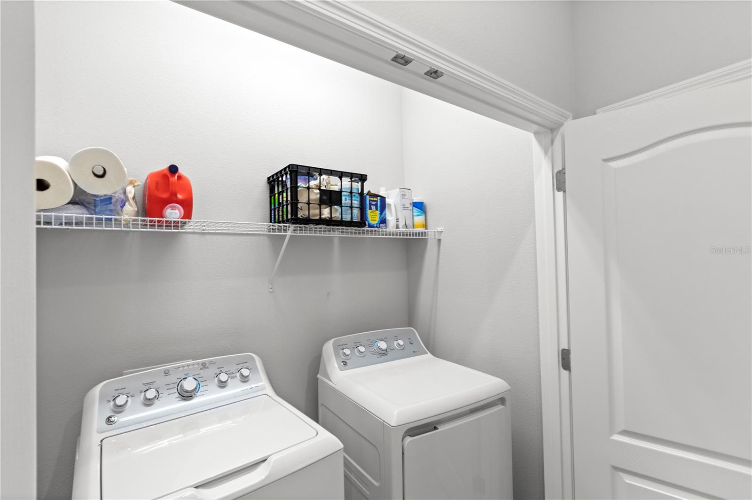
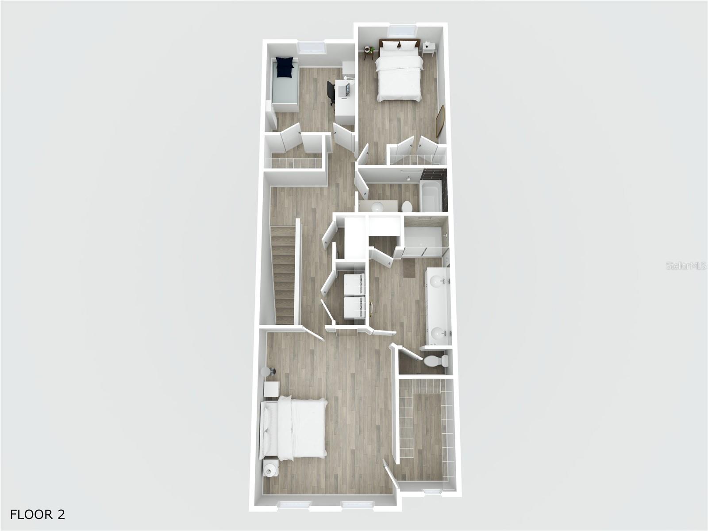
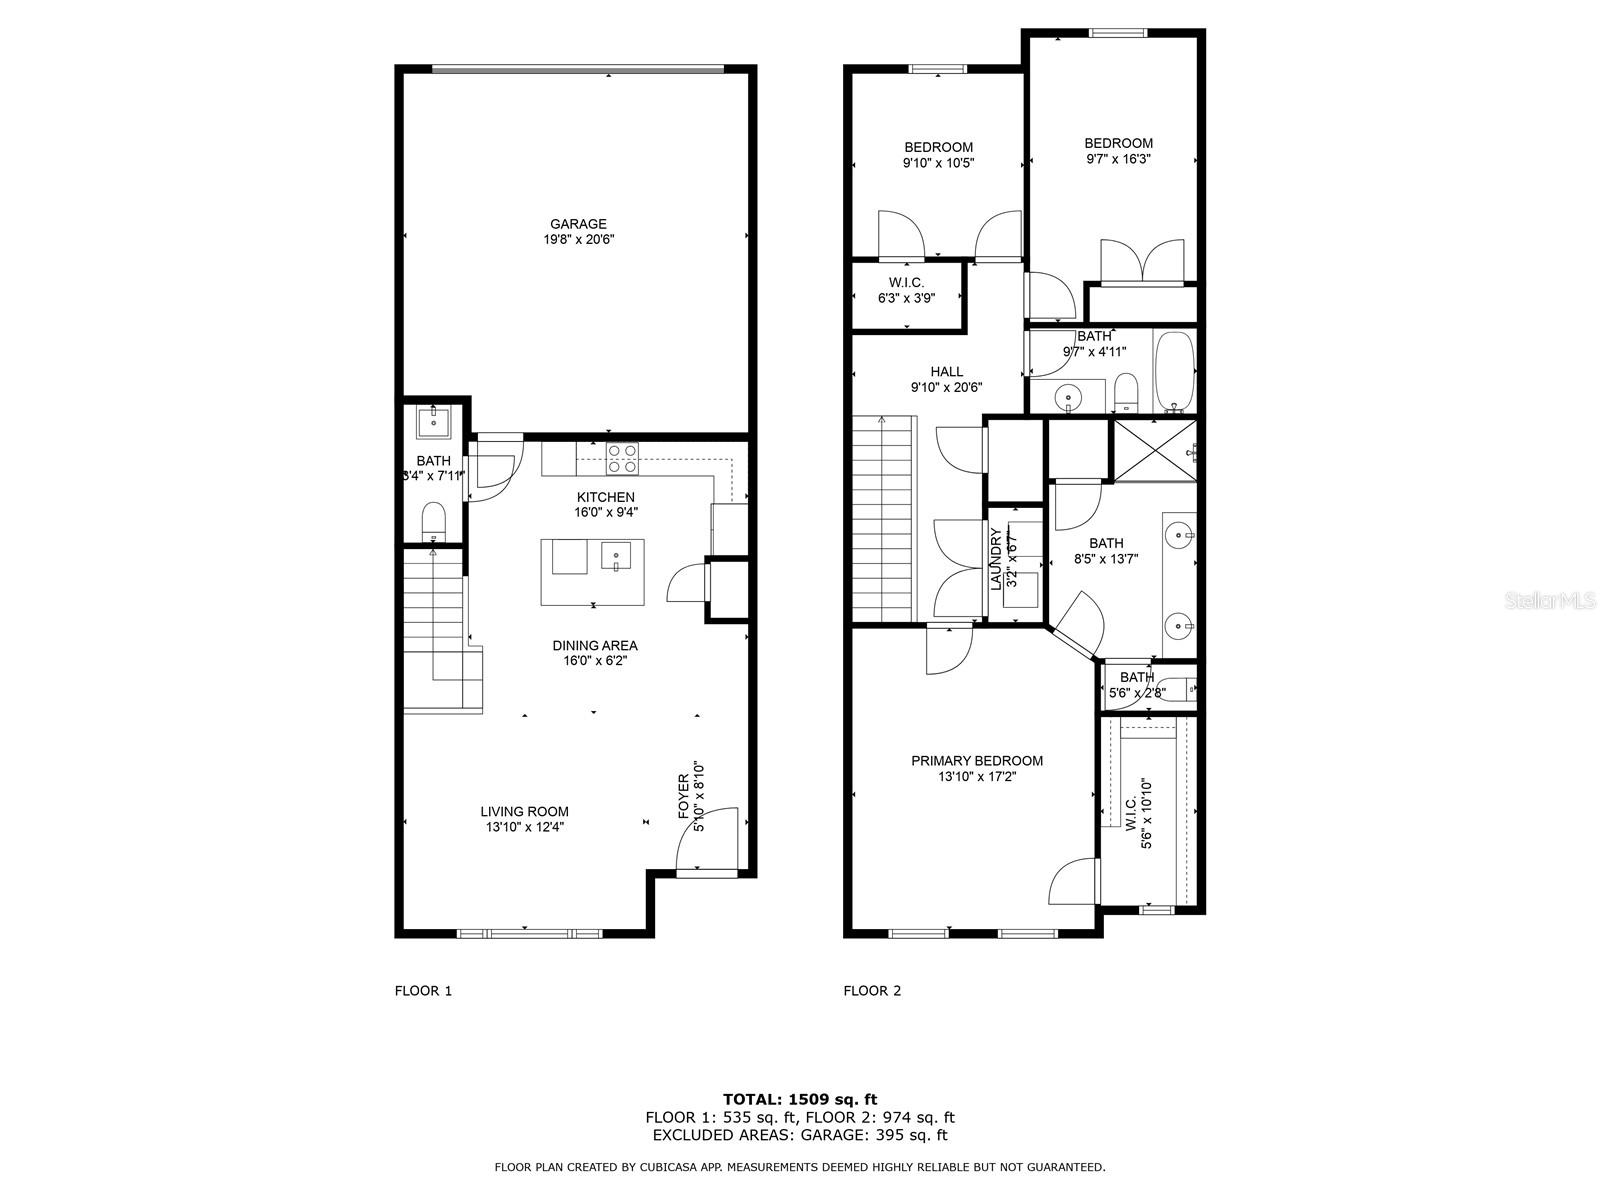
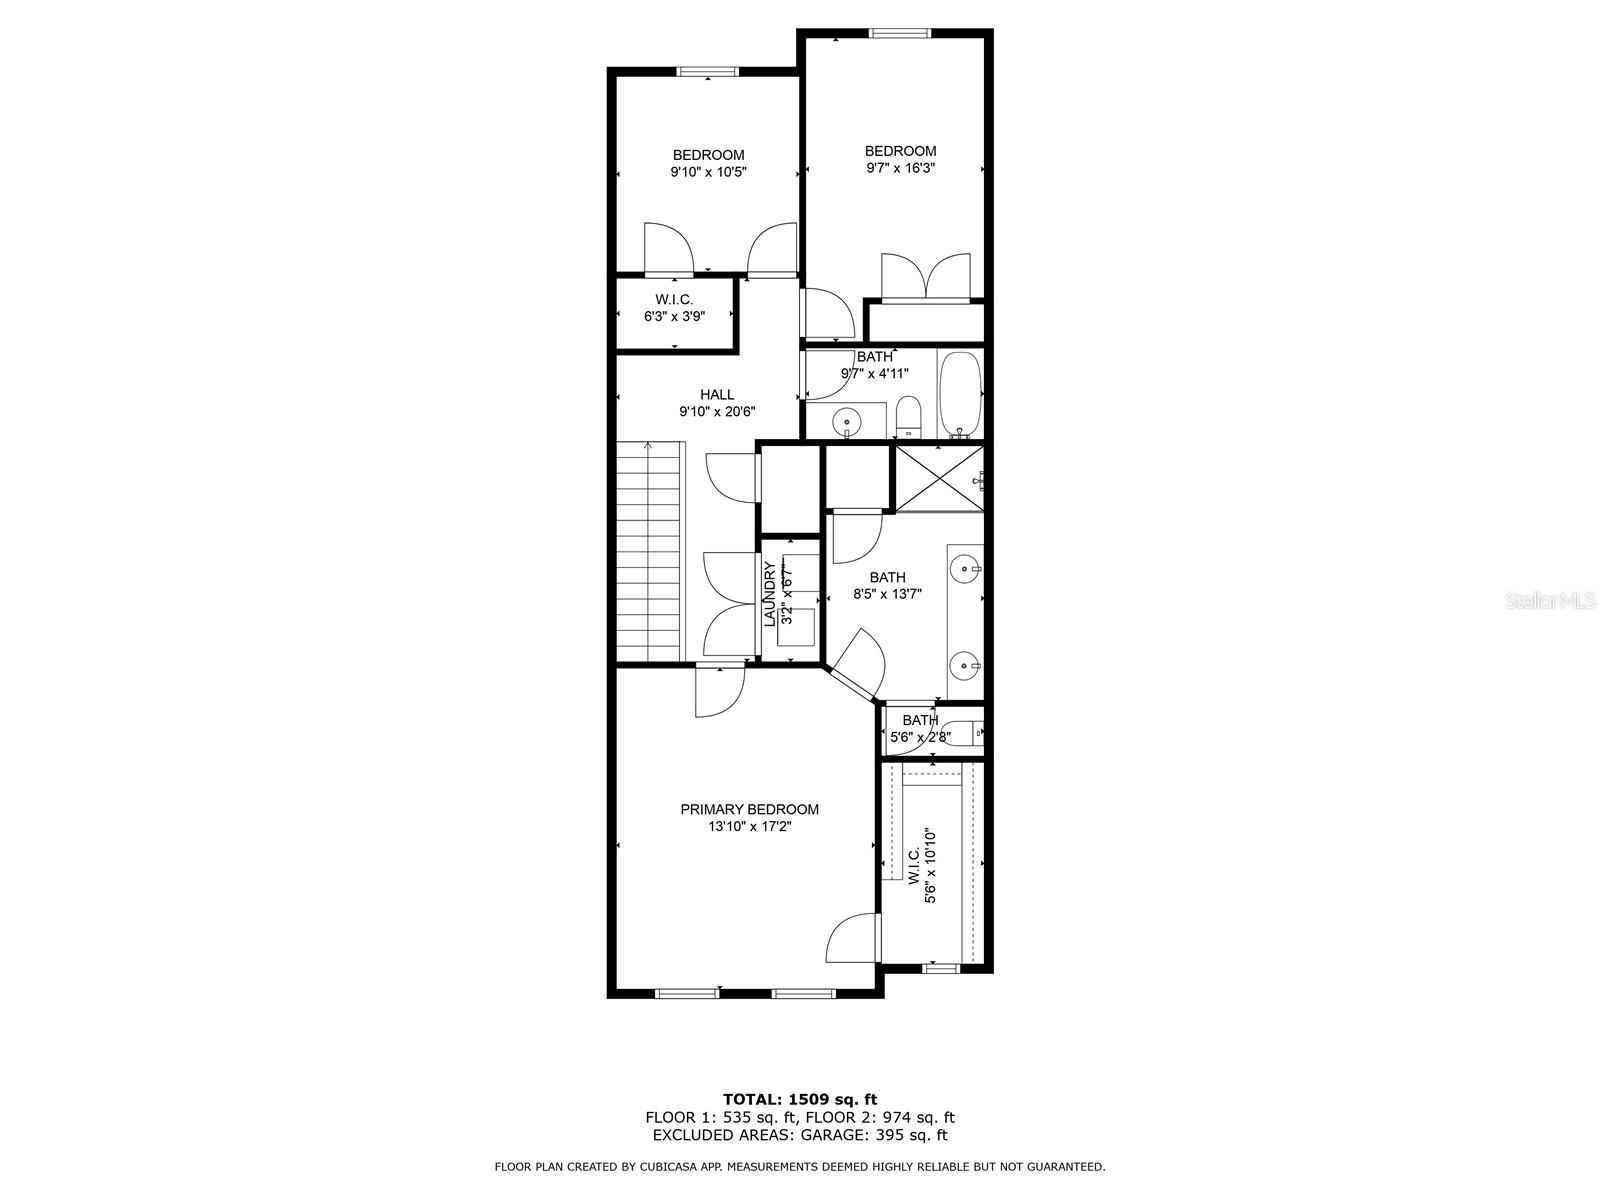
Upstairs, the spacious owner's suite offers a peaceful retreat with a large walk-in closet and a luxurious en-suite bathroom featuring a dual quartz vanity and an oversized walk-in shower with floor-to-ceiling tile. Two additional bedrooms, a full bath, and a convenient laundry room complete the second floor.

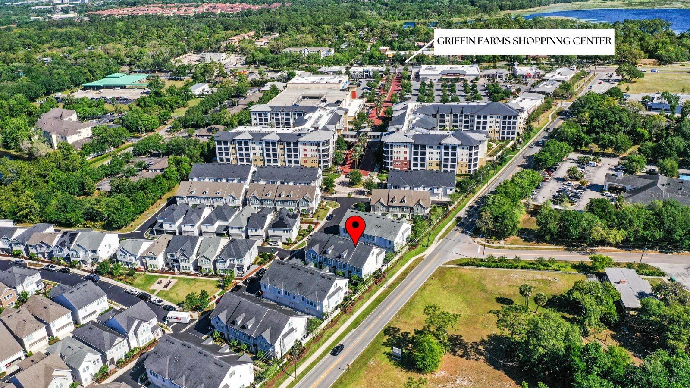
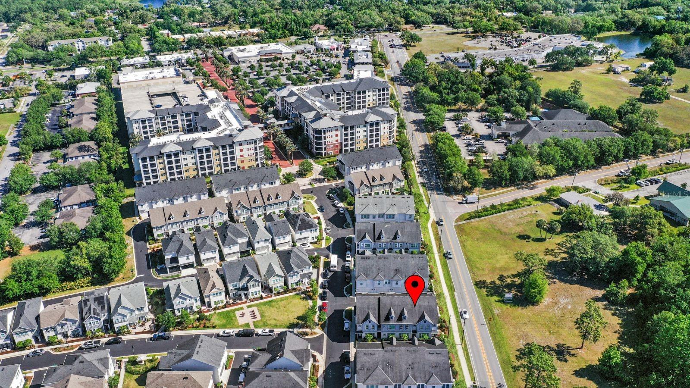
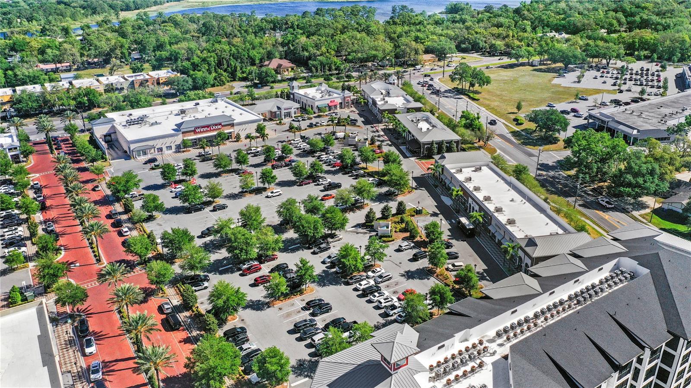
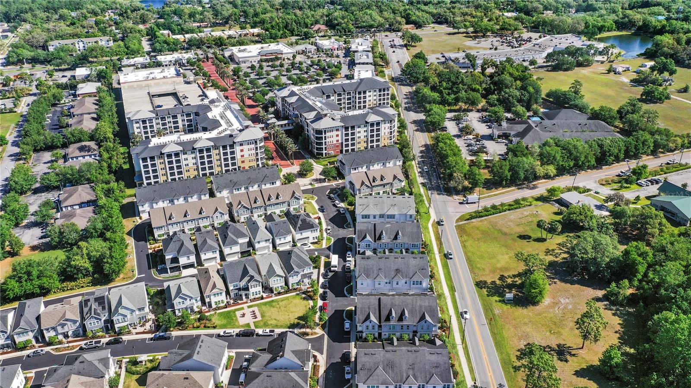
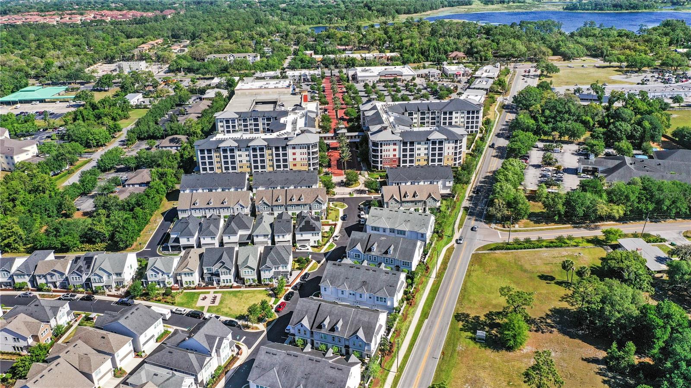
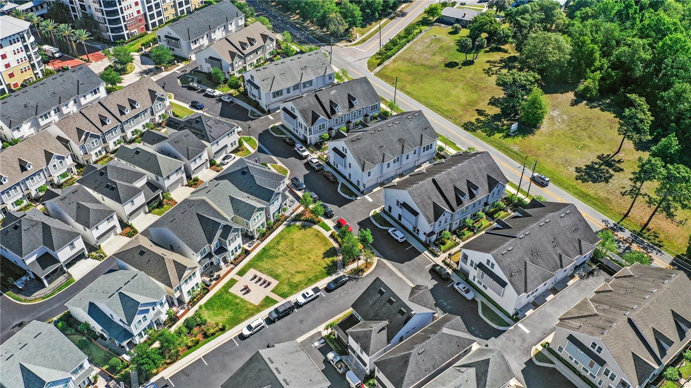
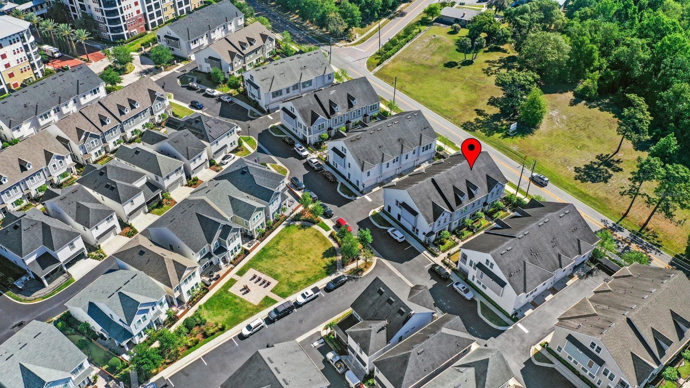
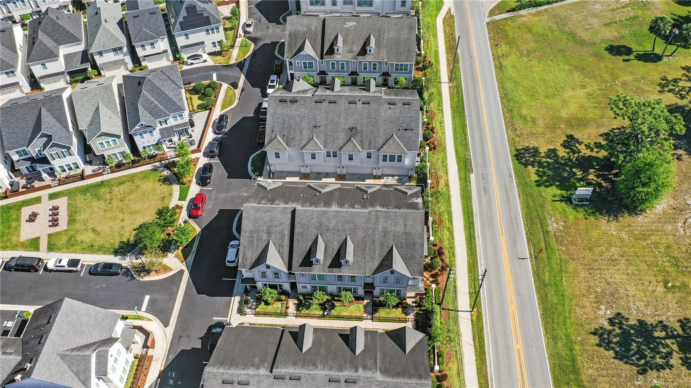
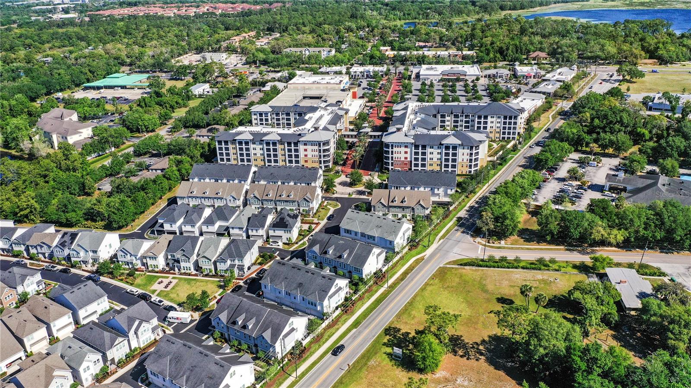
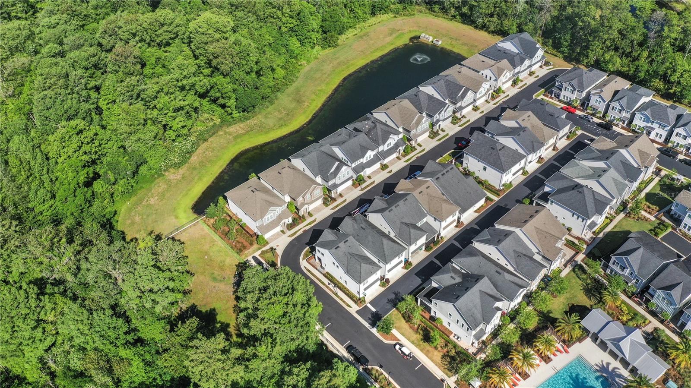
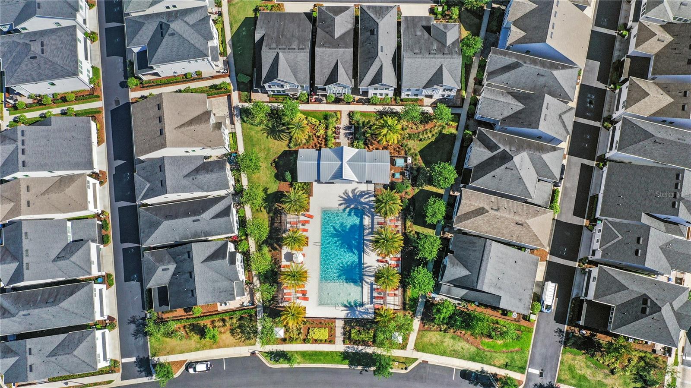
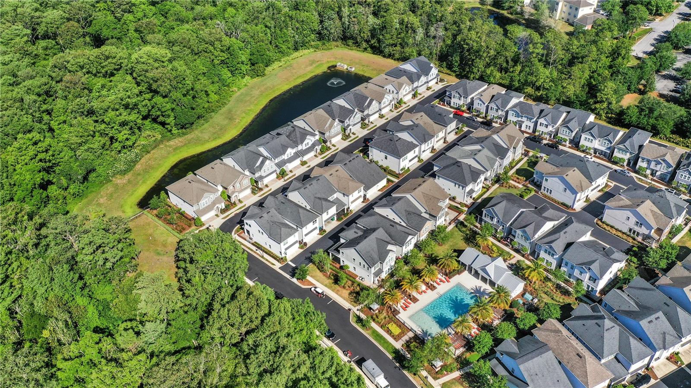
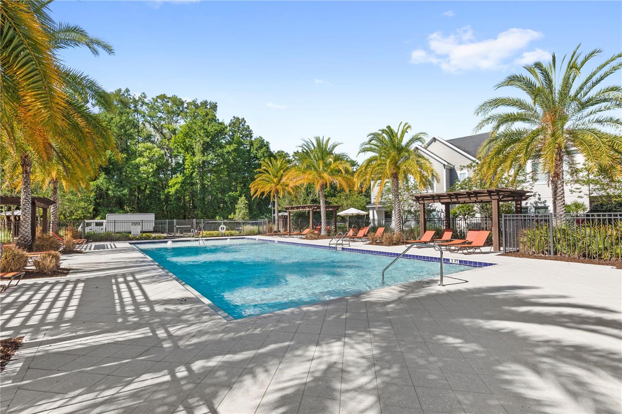
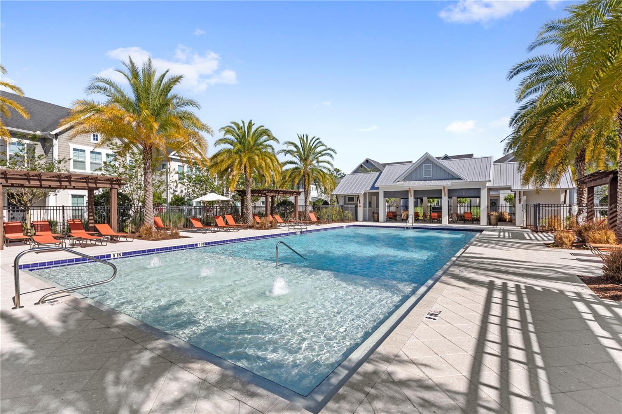
Griffin Park offers low-maintenance living with resort-style amenities including a heated pool, cabana with covered seating, a dog park, and a fire-pit lounge area. Enjoy walkability to nearby shops, restaurants, fitness centers, salons, and major healthcare campuses (Advent Health & Orlando Health). You're just minutes from Sanford International Airport, less than 20 minutes to Downtown Orlando, and a short drive to the beautiful Atlantic beaches. With easy access to I-4 and the 417, the location truly can't be beat.

Don't miss this opportunity to own in one of Lake Mary's most desirable communities. Call today to schedule your private tour!

(Property may be under audio/video surveillance.)

3
beds

3
baths

1,612 Sq.Ft. LIVING AREA

1,312 Sq.Ft. lot

Susana Wight

Susana Wight

Features & Amenities

Interior

  • total bedrooms3
  • Total bathrooms3
  • full bathrooms2
  • half bathroom1
  • Laundry room Inside, Laundry Room
  • Flooring Luxury Vinyl, Tile
  • APPLIANCES Cooktop, Dishwasher, Microwave, Range, Refrigerator
  • other interior Features Ceiling Fans(s), Eat-in Kitchen, High Ceilings, Kitchen/Family Room Combo, Living Room/Dining Room Combo, Walk-In Closet(s)

Area & Lot

  • Status Sold
  • Date Sold June 25, 2025
  • Living Area1,612 Sq.Ft.
  • Total Area2,047 Sq.Ft.
  • Lot Area1,312 Sq.Ft.
  • MLS® IDO6297937
  • TypeTownhouse
  • YEAR BUILT2019
  • Elementary SchoolLake Mary Elementary
  • Middle SchoolGreenwood Lakes Middle
  • High SchoolLake Mary High

Exterior

  • STORIES2
  • Garage Space2.0
  • water SourcePublic
  • utilitiesPublic
  • roofShingle
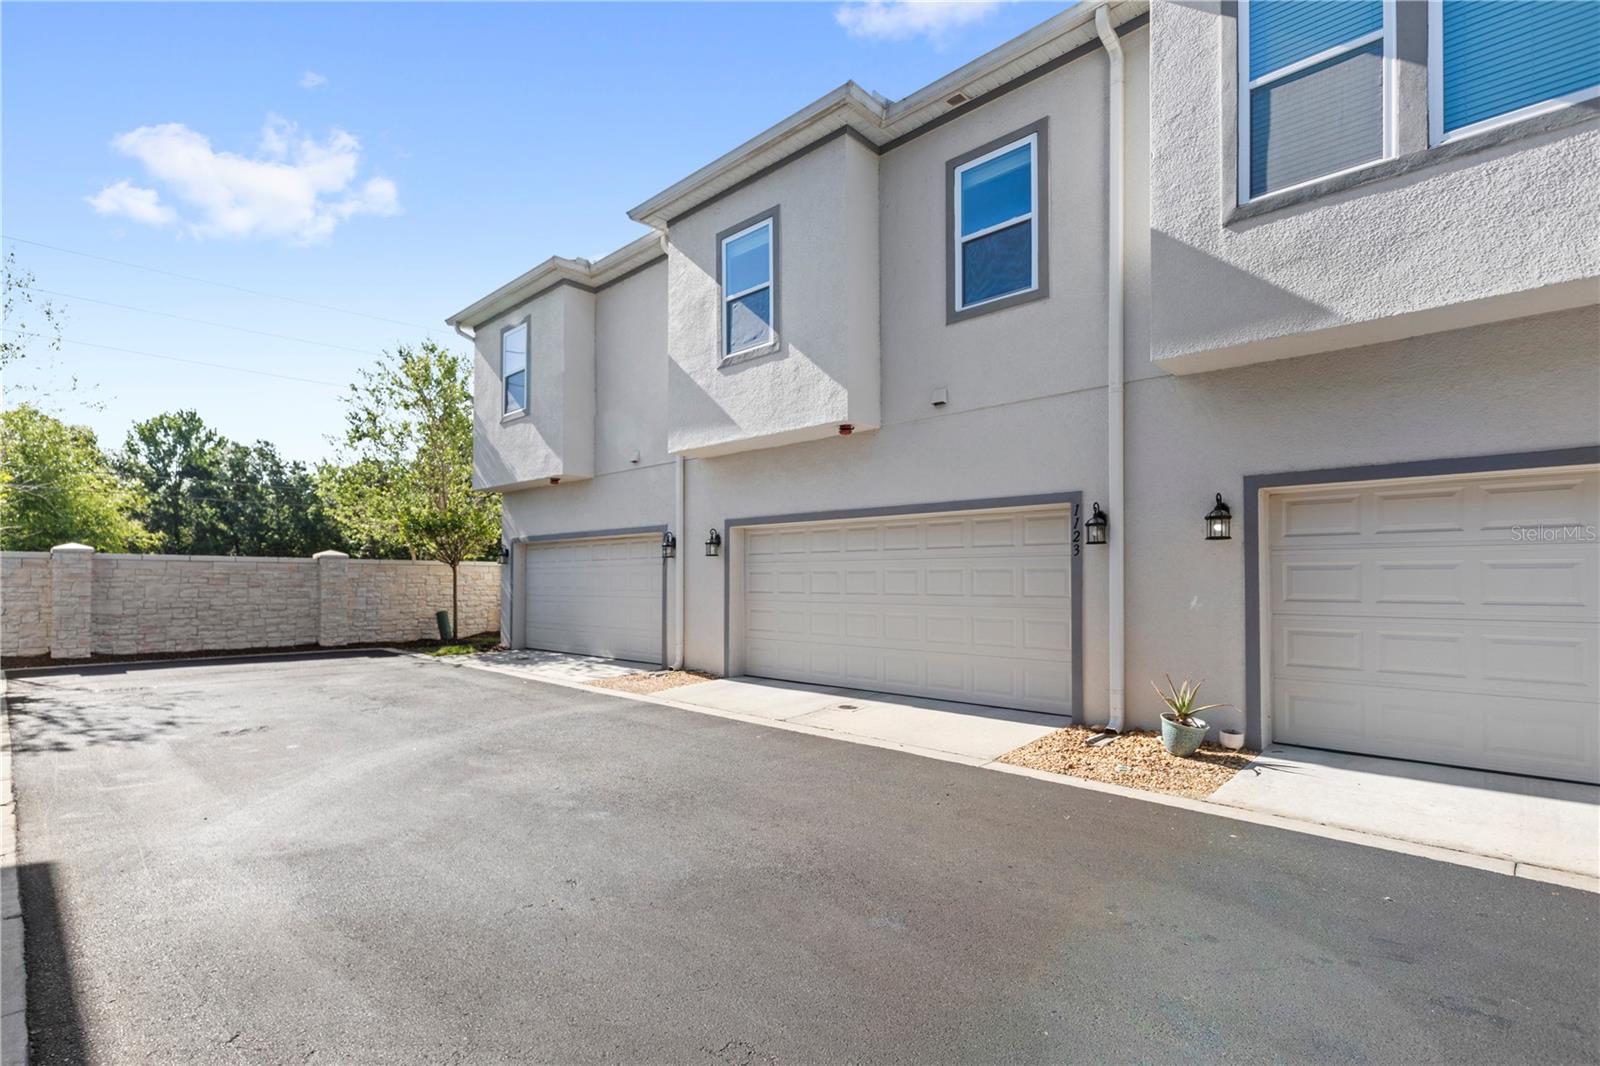
  • parkingGarage Faces Rear, On Street
  • HEAT TYPECentral
  • AIR CONDITIONINGCentral Air
  • sewerPublic Sewer
  • SubstructureSlab
  • HOA AmenitiesPool
  • security FeaturesGated Community
  • other exterior FeaturesSidewalk

Financial

  • Sales Price$420,000
  • Real Estate Tax $4,360/yr
  • HOA $444/mo
  • Zoning RES

Let's Work Together

Get assistance in determining current property value, crafting a competitive offer, writing and negotiating a contract, and much more. Contact me today.

Follow Me on Instagram